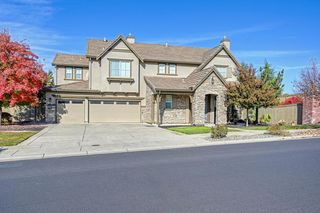
308 Bantry Bay Ct, Roseville, CA 95747
- 4 beds |
- 3 baths |
- 3,539 sqft
 Single-Family Home
 Built in 2001
 10,271sqft lot
 3 car garage
 $265/sqft
 Listed 1 day ago
Property Description
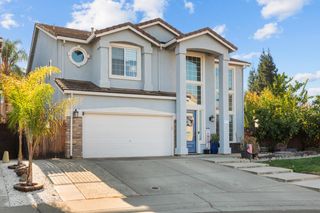
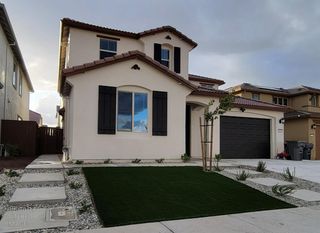
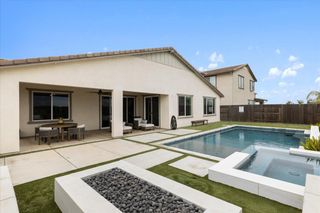
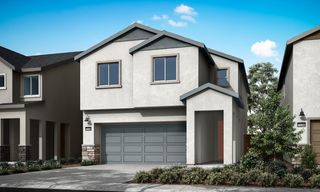
Room to gather, space to unwind, and a backyard made for making memorieswelcome to 308 Bantry Bay Court in Diamond Creek. Set on a cul-de-sac, this single-story home offers four bedrooms, a beautiful office with glass French doors, and a three-car garage, with nearby trails inviting morning walks and evening strolls. Recently painted main living areas create a fresh, welcoming backdrop for everyday life and time spent together. The office provides a dedicated space for work, reading, or creative pursuits. The oversized primary suite is a retreat of its own, featuring a fireplace and sitting areaan inviting spot to curl up with a book or enjoy a quiet moment. Outside, the backyard sets the scene for weekend barbecues, poolside afternoons, and evenings with friends. A pool with a waterfall adds to the atmosphere, while apple, fig, and mandarin trees offer the pleasure of homegrown fruit. A raised garden bed provides space to grow your seasonal favorites. With the ease of single-story living, inviting spaces to entertain, and room to retreat, this Diamond Creek home is ready to welcome you.
- Listing Status:
- Active
- Data Last Updated:
- November 22, 2026 at 1:32PM
- Listing Office:
- Kind & Kin Properties : 7709058
- Listing Agent:
- Sherry A Montalvo : 916 7709058
- MLS ID:
- 226139971
- Pool: Built-In
- Parking: Garage Facing FrontParking spaces: 0
- Roofing: Tile
- General: StuccoFrameOneSlab
- HOA Amenities: 0.0
- Originating MLS: MLS Metrolist
- School District: Placer
- County: Placer
- Zoning: 482-090-048-000
- Fencing: Back Yard
- Utilities: Cable AvailablePublicInternet AvailableNatural Gas Connected220 Volts
- Water: Public
- Sewer: Public Sewer
- Source: MLS Metrolist
This listing courtesy of Sherry A Montalvo , Kind & Kin Properties
Monthly Payment
- Principal & Interest $
- Property Taxes $
- Home Insurance $
- VA Funding Fee $

 New - 3 days ago