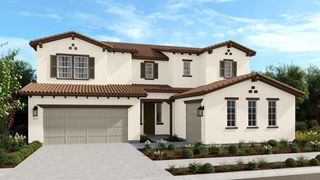
4500 S Farrier Way, Roseville, CA 95747
- 4 beds |
- 4 baths |
- 3,590 sqft
 Single-Family Home
 Built in 2006
 0.44acre lot
 3 car garage
 $273/sqft
 Listed 6 days ago
Property Description
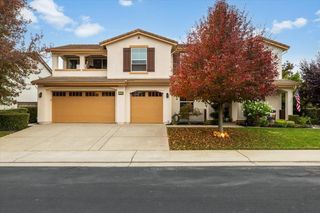
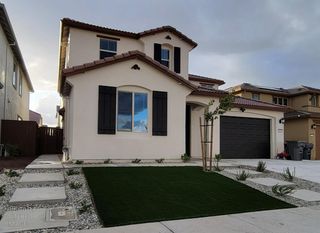
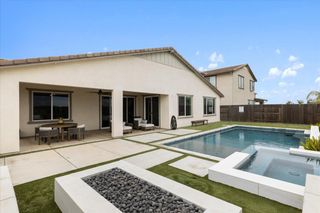
Welcome to Doyle Ranch - Luxury, Space & Comfort! Discover exceptional living in this beautifully maintained Pulte home, ideally situated on an oversized lot backing to peaceful open space. From the moment you enter, you'll be impressed by the dramatic two-story foyer, soaring ceilings, and stunning floor-to-ceiling fireplace complemented by custom built-in bookcases. Thoughtfully designed for both elegant entertaining and comfortable everyday living, the spacious main level features a private bedroom with a full bathroom, an additional powder room, a dedicated office/den, and an inviting open-concept floor plan. The gourmet kitchen is a chef's delight, featuring a granite island, breakfast bar, double ovens, and a spacious walk-in pantry. It opens seamlessly to the expansive family room, complete with a cozy fireplace and surround-sound system. Upstairs, retreat to the impressive primary suite, featuring two separate walk-in closets for exceptional storage and convenience. Additional generously sized bedrooms and an open loft provide flexible space for family, guests, a playroom, or a second living area. A conveniently located laundry room with a sink and cabinetry adds everyday functionality. Throughout the home, luxury vinyl plank flooring and upgraded 7-inch baseboards create a refined, upscale look and feel. Step outside and enjoy your own private backyard retreat! The beautifully landscaped outdoor space features a stunning three-tier fountain, raised garden beds, and a versatile TUFF SHEDperfect for a creative studio, hobby space, or additional storage. The oversized backyard backs to open space, providing enhanced privacy, beautiful views, and plenty of room to relax or entertain. Doyle Ranch residents also enjoy access to a wonderful community with multi-use walking trails and a park featuring a playground, basketball court, picnic tables, benches, and restrooms. With its exceptional floor plan, luxurious upgrades, generous living spaces, oversized private backyard, and desirable community amenities, this move-in-ready home offers an outstanding combination of comfort, style, and lifestyle. Come experience the best of Doyle Ranch livingthis is more than a house; it's a wonderful place to call home!
- Listing Status:
- Active
- Data Last Updated:
- November 22, 2026 at 1:32PM
- Listing Office:
- AMP Real Estate Inc. : 3799790
- Listing Agent:
- Andrew M Pae : 916 7613673
- MLS ID:
- 226138506
- General: Covered Courtyard
- Style: Other
- Other Structures: Shed(s)StorageWorkshop
- Parking: RestrictionsGarage Facing FrontParking spaces: 0
- Roofing: CementTile
- Windows: Dual Pane FullWindow Coverings
- General: BrickBrick VeneerCeiling InsulationTwoConcrete
- Road/Access: Paved
- HOA Amenities: Greenbelt0104.0Monthly
- Originating MLS: MLS Metrolist
- School District: Placer
- County: Placer
- Topography: LevelTrees Few
- Zoning: 029-330-001-000
- Fencing: Back YardWood
- Utilities: Cable AvailableSewer ConnectedInternet AvailableNatural Gas Connected220 Volts220 Volts in Laundry
- Water: Meter on SiteWater District
- Sewer: Public Sewer
- Source: MLS Metrolist
This listing courtesy of Andrew M Pae , AMP Real Estate Inc.
Monthly Payment
- Principal & Interest $
- Property Taxes $
- Home Insurance $
- VA Funding Fee $

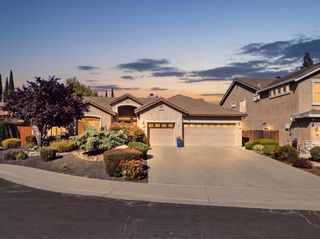
 New - 1 day ago