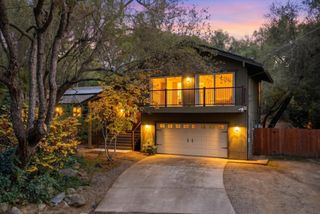
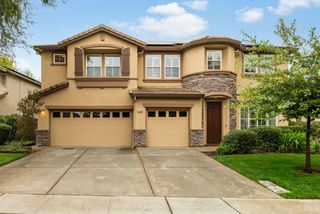
4504 Volatire Dr, Cameron Park, CA 95682
- 5 beds |
- 3 baths |
- 2,829 sqft
 Single-Family Home
 Built in ——
 8,494sqft lot
 2 car garage
 $279/sqft
 Listed 4 days ago
Property Description
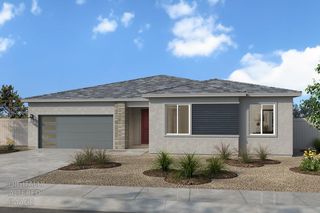
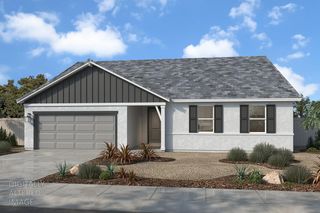
Nestled in the rolling Sierra Nevada foothills, Homesite 09 at Stone Canyon offers spacious living, added privacy, and peace of mind on a generous 8,494-square-foot homesite. Located in Cameron Park, this home is part of Northern California's only Wildfire Prepared Home certified community, built to the Insurance Institute for Business & Home Safety (IBHS) wildfire resilience standard. Thoughtfully designed around a spacious Great Room, this single-story home features 5 bedrooms and 2.5 bathrooms, with the option to expand to 6 bedrooms and 3.5 bathrooms. A versatile flex room offers the perfect space for a home office, media lounge, fitness studio, or creative retreat. The kitchen features elegant quartz countertops, an oversized walk-in pantry, and abundant prep space. Luxury vinyl plank flooring adds style and durability throughout the main living areas, kitchen, laundry room, and bathrooms. The private primary suite offers a relaxing retreat with a spacious walk-in closet and expansive double sliding glass doors leading to an extended covered patio. Enjoy the generous backyard and beautiful Sierra foothill surroundings. Stone Canyon is thoughtfully designed with wildfire resilience in mind, featuring a 5-foot non-combustible perimeter, dual-pane tempered glass windows, concrete roof tiles, enclosed eaves, non-combustible gutters, and flame-resistant vents. Conveniently located near Highway 50, Stone Canyon offers easy access to El Dorado Hills, Folsom, downtown Sacramento, and South Lake Tahoe. Enjoy nearby shopping, dining, Costco, outdoor recreation, and healthcare options, including Kaiser Permanente, UC Davis Health, Sutter Health, and Dignity Health. The community is served by the Buckeye Union and El Dorado Union High School Districts. Solar is required, with lease and purchase options available. Fire insurance is required.
- Listing Status:
- Active
- Data Last Updated:
- November 22, 2026 at 2:33PM
- Listing Office:
- KB HOME Sales-Northern California Inc : 9453880
- Listing Agent:
- Melody J Elskes : 916 2721325
- MLS ID:
- 226139028
- Parking: AttachedParking spaces: 0
- Roofing: Tile
- General: StuccoFrameSlab
- HOA Amenities: See RemarksMaintenanceExteriorMaintenanceGrounds230.0Monthly
- Originating MLS: MLS Metrolist
- School District: El Dorado
- County: El Dorado
- Zoning: 119-440-009-000
- Utilities: Public220 Volts
- Water: Public
- Sewer: Public Sewer
- Source: MLS Metrolist
This listing courtesy of Melody J Elskes , KB HOME Sales-Northern California Inc
Monthly Payment
- Principal & Interest $
- Property Taxes $
- Home Insurance $
- VA Funding Fee $