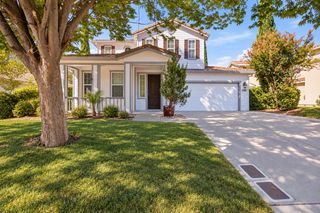
1045 Callander Way, Folsom, CA 95630
- 4 beds |
- 3 baths |
- 2,492 sqft
 Single-Family Home
  Built in 2000
  5,889sqft lot
 3 car garage
  $321/sqft
  Listed 1 day ago
Property Description
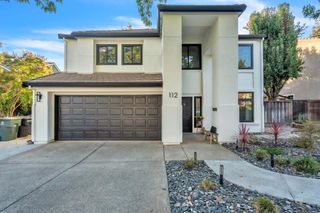
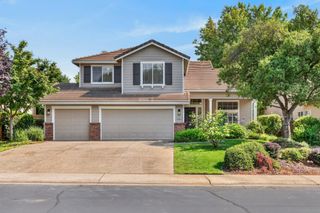
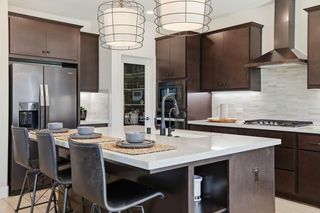
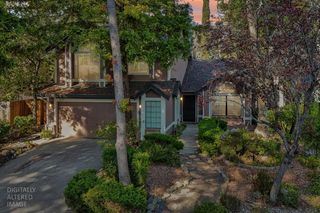
SELLER CREDIT AVAILABLE! Put it toward a lower interest rate or your closing costs and make this Empire Ranch home easier on your budget from day one. This one is truly move-in ready. Fresh paint and beautiful flooring run throughout, a newer HVAC system was installed within the last two years, and a whole-house fan helps keep summer energy bills low. The big projects are already taken care of, so you can unpack and start living. Set in one of Folsom's most desirable neighborhoods and within easy walking distance to top-rated elementary schools, this 4-bedroom, 2.5-bathroom home offers 2,492 square feet of thoughtful design. Step inside to soaring vaulted ceilings and an open floor plan that connects your everyday living spaces. The kitchen is the heart of the home with granite countertops, an island, and plenty of cabinet storage. Out back, your private yard is made for relaxing without the heavy upkeep. Pick citrus, pomegranates, and peaches from your own mature fruit trees, enjoy the grapevines and established garden beds, and unwind under the cozy gazebo. A detached storage shed and spacious 3-car garage give you room for everything. All just minutes from Folsom Lake, Empire Ranch Golf Course, local trails, Whole Foods, and the Palladio.
- Listing Status:
- Active
- Data Last Updated:
- October 8, 2026 at 4:30PM
- Listing Office:
- Prime Real Estate : 4093603
- Listing Agent:
- Alison C Hull : 916 2800479
- MLS ID:
- 226124694
- Other Structures: GazeboShed(s)
- Parking: AttachedGarage Facing FrontInterior AccessParking spaces: 0
- Roofing: Tile
- Windows: Dual Pane FullWindow Screens
- General: StuccoFrameWoodSlab
- Road/Access: Paved
- HOA Amenities: See Remarks057.0Monthly
- Originating MLS: MLS Metrolist
- School District: Sacramento
- County: Sacramento
- Zoning: 071-1430-022-0000
- Fencing: Back YardWoodMasonry
- Utilities: Cable AvailablePublicElectricSewer In & ConnectedUnderground UtilitiesNatural Gas Connected220 Volts in Kitchen220 Volts in Laundry
- Water: PublicWater District
- Sewer: Public Sewer
- Source: MLS Metrolist
This listing courtesy of Alison C Hull , Prime Real Estate
Monthly Payment
- Principal & Interest $
- Property Taxes $
- Home Insurance $
- VA Funding Fee $

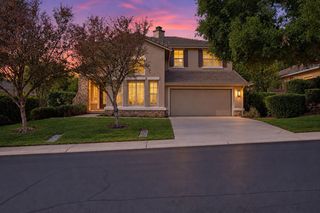
 New - 9 hours ago