129 Chesterfield Way, Folsom, CA 95630
- 4 beds |
- 3 baths |
- 2,258 sqft
 Single-Family Home
  Built in 1987
  6,922sqft lot
 2 car garage
  $339/sqft
  Listed 6 days ago
Property Description
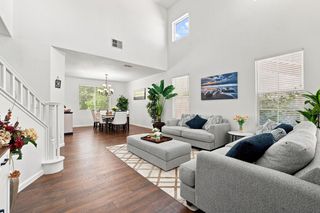
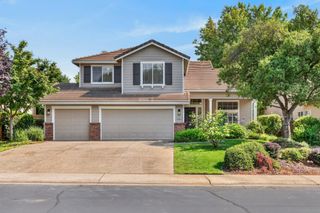
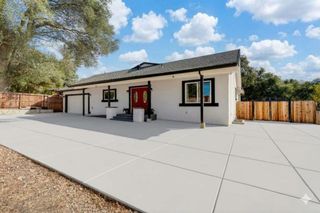
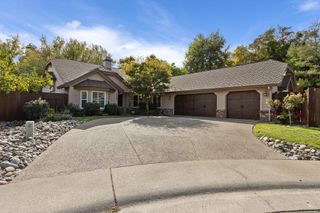
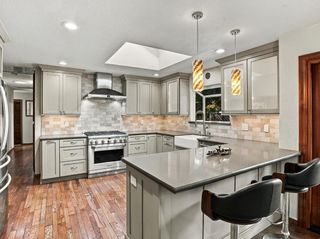
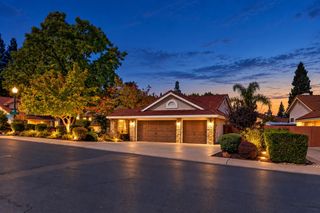
Tucked into Folsom's Blue Ravine Oaks neighborhood, this 4-bedroom, 3-bath tri-level home offers 2,258 sq ft of flexible living space and a backyard made for enjoying Folsom's sunshine. Vaulted ceilings and abundant natural light give the main living areas an open, airy feel, while a family room with a gas-log fireplace insert and a built-in wet bar make entertaining easy. Newer luxury vinyl plank flooring and a brand-new front deck add fresh, move-in-ready appeal. The kitchen features a gas cooktop, double oven, and a separate dining nook, with a formal dining room for larger gatherings. A main-level bedroom and full bath suit guests or multigenerational living. Upstairs, the oversized primary suite includes a soaking tub, walk-in shower, and dual sinks, along with two additional bedrooms and a full bath. Major systems have been updated, including the HVAC and water heater. The attached garage has built-in cabinetry and epoxy flooring. Outside, a solar-heated pool and a tranquil koi pond create a private backyard retreat. Close to Folsom's shopping, dining, parks, and trails.
- Listing Status:
- Active
- Data Last Updated:
- October 8, 2026 at 2:30PM
- Listing Office:
- TurboHome Brokerage Inc. : 3915392
- Listing Agent:
- Eric C Macalma : 916 5313142
- MLS ID:
- 226123096
- Style: Other
- Pool: Solar Heat
- Parking: AttachedParking spaces: 0
- Roofing: Composition
- General: Wood SidingSlab
- HOA Amenities: 0.0
- Originating MLS: MLS Metrolist
- School District: Sacramento
- County: Sacramento
- Zoning: 071-0780-028-0000
- Utilities: PublicElectric220 Volts
- Water: Public
- Sewer: Public Sewer
- Source: MLS Metrolist
This listing courtesy of Eric C Macalma , TurboHome Brokerage Inc.
Monthly Payment
- Principal & Interest $
- Property Taxes $
- Home Insurance $
- VA Funding Fee $

 New - 2 hours ago