8714 Pathfinder Ct, Orangevale, CA 95662
- 4 beds |
- 2 baths |
- 2,285 sqft
 Single-Family Home
  Built in 1990
  9,148sqft lot
 3 car garage
  $323/sqft
  Listed 4 days ago
Property Description
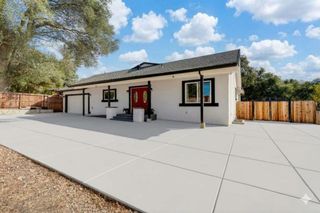
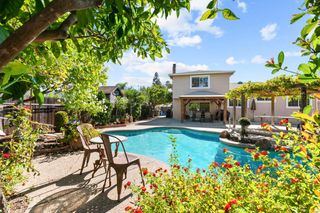
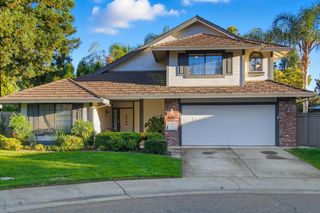
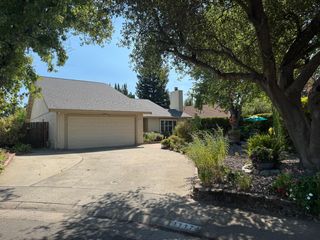
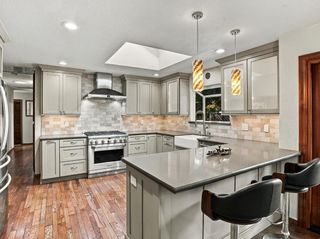
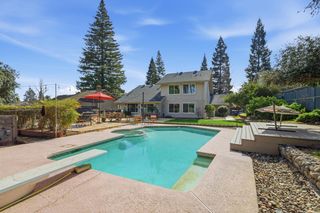
Discover a residential property in great condition, an attractive offering at 8714 Pathfinder Ct, Orangevale, CA, USA. This home presents an opportunity for comfortable living, designed for those who appreciate thoughtful details and functional elegance. The kitchen, with its G-shaped layout and peninsula, provides a versatile space for culinary pursuits and casual dining. In the living room, a fireplace creates a focal point, complemented by high, vaulted ceilings that enhance the sense of openness, and built-in shelves offering practical display and storage solutions, all set upon inviting hardwood flooring. The bedroom features high, vaulted ceilings, creating an airy atmosphere, and includes convenient exterior access and built-in shelves for organization, all finished with elegant hardwood flooring. A bathroom in the home is appointed with a double vanity and a walk-in shower, designed for both convenience and comfort. Additional features include a private yard for outdoor enjoyment, a dedicated laundry room for household tasks, and an attached garage providing secure parking and storage, alongside a patio perfect for relaxation. This property offers a compelling blend of comfort and convenience, inviting you to envision your next chapter here.
- Listing Status:
- Active
- Data Last Updated:
- October 8, 2026 at 12:31PM
- Listing Office:
- Richard L Vida : 5084433
- Listing Agent:
- Kevin S McClain : 916 2126962
- MLS ID:
- 226123371
- Style: Other
- Parking: AttachedGarage Door OpenerParking spaces: 0
- Roofing: Composition
- Windows: Dual Pane Full
- General: BrickConcreteStuccoOneConcrete
- Road/Access: Asphalt
- HOA Amenities: 0.0
- Originating MLS: MLS Metrolist
- School District: Sacramento
- County: Sacramento
- Topography: Level
- Zoning: 261-0650-002-0000
- Fencing: Wood
- Utilities: PublicSewer In & ConnectedNatural Gas Connected220 Volts in Kitchen
- Water: Public
- Sewer: Public Sewer
- Source: MLS Metrolist
This listing courtesy of Kevin S McClain , Richard L Vida
Monthly Payment
- Principal & Interest $
- Property Taxes $
- Home Insurance $
- VA Funding Fee $

 New - 19 hours ago