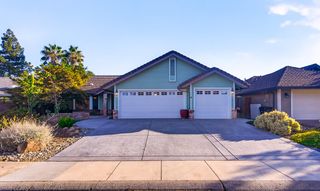
11174 Pit River Ct, Rancho Cordova, CA 95670
- 4 beds |
- 2 baths |
- 1,830 sqft
 Single-Family Home
  Built in 1978
  9,100sqft lot
 2 car garage
  $328/sqft
  Listed 5 days ago
Property Description
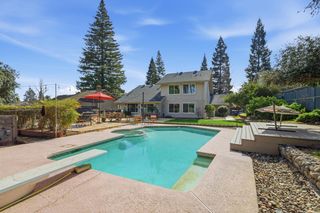
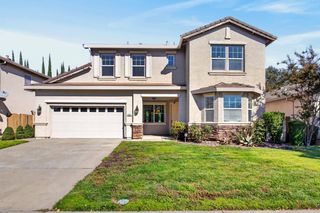
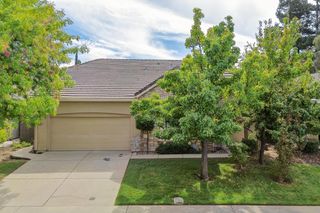
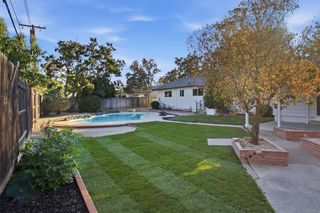
Single-story Sunriver home tucked away at the end of a private cul-de-sac and ideally located near Sunriver Park and the American River Parkway trails. This inviting 4-bedroom, 2-bath home offers an open floor plan with separate living and family areas, providing plenty of space for everyday living and entertaining. The updated kitchen features a large island with eating bar, induction cooktop, solid-surface countertops, storage, stainless steel appliances and a colorful glass-tile backsplash that adds a unique touch. Additional features include tile flooring, dual-pane windows, recessed lighting, plantation shutters, indoor laundry closet, updated baths and a newer roof. Step outside to your private backyard retreat featuring a sparkling built-in pool & patio area. Perfect for relaxing, entertaining or enjoying warm Sacramento evenings. A wonderful combination of comfort, functionality and outdoor living in a desirable location close to parks, trails and the American River Parkway.
- Listing Status:
- Active
- Data Last Updated:
- October 8, 2026 at 7:31AM
- Listing Office:
- DeMartino Real Estate : 7652050
- Listing Agent:
- Christopher A DeMartino : 916 7652050
- MLS ID:
- 226123372
- Pool: Built-InOn LotGunite Construction
- Parking: AttachedGarage Door OpenerGarage Facing FrontParking spaces: 0
- Roofing: Composition
- Windows: Dual Pane Full
- General: StuccoFrameWood SidingSlab
- HOA Amenities: 0.0
- Originating MLS: MLS Metrolist
- School District: Sacramento
- County: Sacramento
- Zoning: 056-0290-048-0000
- Utilities: Sewer In & ConnectedNatural Gas Available220 Volts
- Water: Water District
- Sewer: Public Sewer
- Source: MLS Metrolist
This listing courtesy of Christopher A DeMartino , DeMartino Real Estate
Monthly Payment
- Principal & Interest $
- Property Taxes $
- Home Insurance $
- VA Funding Fee $

 New - 4 hours ago