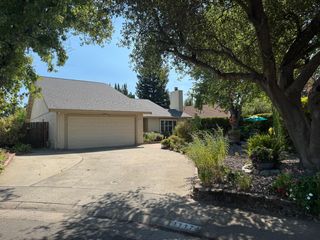
3317 Corvina Dr, Rancho Cordova, CA 95670
- 4 beds |
- 3 baths |
- 2,109 sqft
 Single-Family Home
  Built in 2001
  6,599sqft lot
 3 car garage
  $296/sqft
  Listed 1 day ago
Property Description
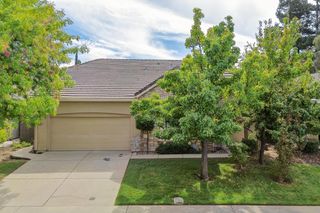
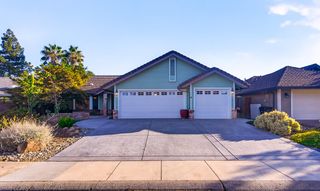
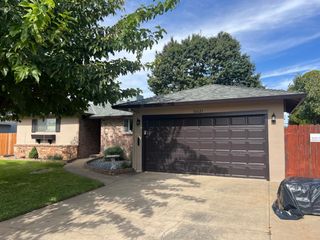
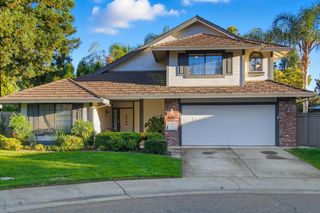
Welcome to this spacious and inviting two-story home in Rancho Cordova! Offering approximately 2,109 square feet of living space, this well-designed home features 4 bedrooms, 2.5 bathrooms, and a 2-car tandem garage. Situated on a 6,600-square-foot lot, the property offers a low-maintenance lifestyle with plenty of room to enjoy. The open and functional floor plan features a bedroom and full bathroom on the main level, perfect for guests, extended family, or a home office. The living room welcomes you with soaring vaulted ceilings and a fireplace, The open kitchen features tile countertops and connects naturally to the living areas. Upstairs, you'll find generously sized bedrooms, including a large primary suite offering plenty of space and comfort. With its desirable floor plan, low-maintenance yard, and convenient Rancho Cordova location, this home is a great opportunity for those looking for space, functionality, and value.
- Listing Status:
- Active
- Data Last Updated:
- October 8, 2026 at 7:31AM
- Listing Office:
- Realty ONE Group Complete : 4963120
- Listing Agent:
- John J Hayes : 530 3063316
- MLS ID:
- 226124343
- Style: Contemporary
- Parking: AttachedTandem GarageGarage Door OpenerGarage Facing FrontParking spaces: 0
- Roofing: Tile
- Windows: Window Coverings
- General: StuccoWoodSlab
- Road/Access: Paved
- HOA Amenities: 0.0
- Originating MLS: MLS Metrolist
- School District: Sacramento
- County: Sacramento
- Topography: Level
- Zoning: 072-1970-037-0000
- View: Garden/Greenbelt
- Fencing: Back Yard
- Utilities: PublicElectricNatural Gas Connected220 Volts
- Water: Public
- Sewer: Sewer in StreetPublic Sewer
- Source: MLS Metrolist
This listing courtesy of John J Hayes , Realty ONE Group Complete
Monthly Payment
- Principal & Interest $
- Property Taxes $
- Home Insurance $
- VA Funding Fee $

 New - 13 hours ago