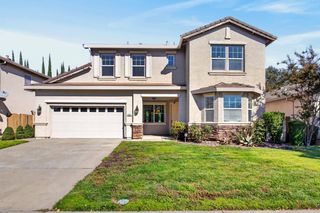
12224 Chatum Ct, Rancho Cordova, CA 95742
- 4 beds |
- 3 baths |
- 1,974 sqft
 Single-Family Home
  Built in 2022
  4,844sqft lot
 2 car garage
  $314/sqft
  Listed 13 hours ago
Property Description
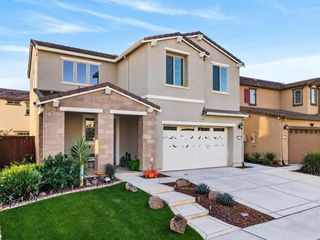
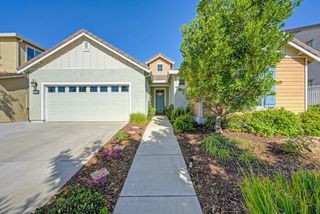
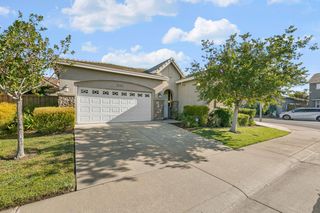
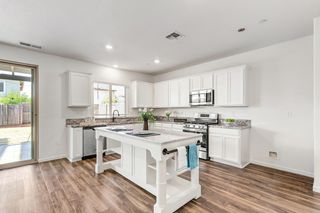
Welcome to this beautifully designed home in one of Rancho Cordova's growing communities! Offering 4 bedrooms, 3 bathrooms, and a thoughtfully designed floor plan, this home brings together comfort, functionality, and flexibility for everyday living. What truly sets this home apart is its unique layout, featuring three distinct living areas that provide opportunities for privacy and independence while still offering a spacious central gathering area to bring everyone together. A private guest bedroom with a nearby bathroom at the front of the home is ideal for visitors or multigenerational living, while a separate bedroom wing offers additional flexibility for family members. At the heart of the home, you'll find a warm and inviting kitchen featuring generous counter space, a double oven, and an open layout that flows effortlessly into the main living area. Additional highlights include a spacious laundry room, convenient mudroom, and a beautiful freestanding soaking tub in your primary bathroom. Step outside to a fully finished backyard, ready for entertaining, relaxing, and enjoying the outdoors without the added expense of starting from scratch. With thoughtful upgrades, a versatile layout, and room for everyone to feel at home, this property offers a wonderful opportunity to enjoy all that Rancho Cordova has to offer!
- Listing Status:
- Active
- Data Last Updated:
- October 8, 2026 at 7:31AM
- Listing Office:
- RE/MAX Gold Lodi : 3685311
- Listing Agent:
- Layney D Silva : 209 4790397
- MLS ID:
- 226125314
- Style: Contemporary
- Parking: AttachedParking spaces: 0
- Roofing: Tile
- Windows: Dual Pane Full
- General: StuccoWoodSlab
- HOA Amenities: PlaygroundGreenbeltPark040.0Monthly
- Originating MLS: MLS Metrolist
- School District: Sacramento
- County: Sacramento
- Zoning: 067-2440-120-0000
- Utilities: Cable ConnectedSewer ConnectedElectricInternet AvailableSolar220 Volts in Kitchen220 Volts in Laundry
- Water: PublicMeter on SiteWater District
- Sewer: Public Sewer
- Source: MLS Metrolist
This listing courtesy of Layney D Silva , RE/MAX Gold Lodi
Monthly Payment
- Principal & Interest $
- Property Taxes $
- Home Insurance $
- VA Funding Fee $

 New - 1 day ago