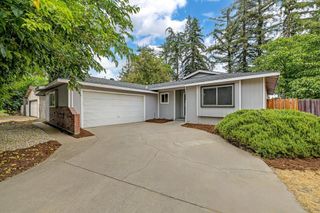
3586 Nouveau Way, Rancho Cordova, CA 95670
- 3 beds |
- 2 baths |
- 1,660 sqft
 Single-Family Home
  Built in 2009
  5,297sqft lot
 2 car garage
  $313/sqft
  Listed 6 days ago
Property Description
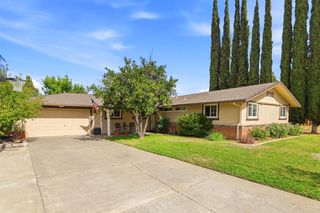
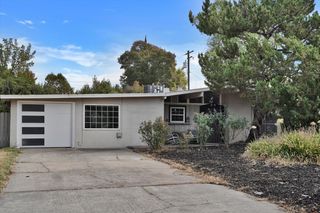
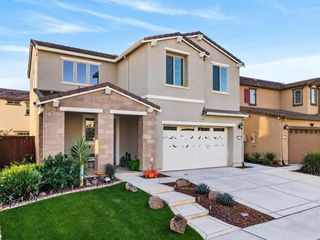
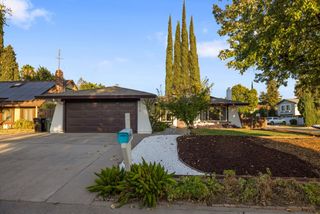
Welcome to 3586 Nouveau Way, a spacious 3 bedroom, 2 bath home offering 1,660 square feet of comfortable single story living on a desirable corner lot with gated RV access. Step inside to an inviting, open layout featuring high ceilings, abundant natural light, and a spacious living area that flows seamlessly, perfect for everyday living and entertaining. The kitchen offers ample cabinetry and counter space, a breakfast bar with additional seating, and an open connection to the main living area. The generously sized primary suite features a walk-in closet, a private bath with dual sinks, soaking tub, and separate shower. Two additional bedrooms provide flexibility for family, guests, or a home office. Outside, the corner lot setting provides additional accessibility and includes gated RV/boat parking. The backyard offers a blank canvas ready for a future patio, garden, play area, or personalized outdoor retreat. Located in the heart of Rancho Cordova, the home is walking distance to Stone Creek Community Park, bike trails, and Stone Creek Village shopping center. Hop in the car and take a few minutes drive to local restaurants and shopping in Capital Village and Cordova Towne Center. Kaiser, Mather Golf Course, Highway 50, and the city's growing Barrel District are all a short drive as well. Rancho Cordova also offers access to the American River Parkway and miles of biking and walking . Come see the possibilities and make this Rancho Cordova home your own!
- Listing Status:
- Active
- Data Last Updated:
- October 8, 2026 at 1:30PM
- Listing Office:
- eXp Realty of California Inc. : 8327179
- Listing Agent:
- Steven L Greene : 916 3700066
- MLS ID:
- 226122727
- Parking: RV AccessGarage Facing FrontParking spaces: 0
- Roofing: Tile
- General: StuccoWoodConcrete
- HOA Amenities: 0.0
- Originating MLS: MLS Metrolist
- School District: Sacramento
- County: Sacramento
- Zoning: 072-2600-097-0000
- Utilities: Cable AvailableElectricSewer In & ConnectedInternet AvailableNatural Gas Connected220 Volts
- Water: Public
- Sewer: Public Sewer
- Source: MLS Metrolist
This listing courtesy of Steven L Greene , eXp Realty of California Inc.
Monthly Payment
- Principal & Interest $
- Property Taxes $
- Home Insurance $
- VA Funding Fee $

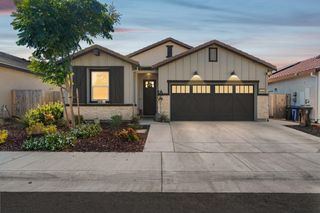
 New - 15 hours ago