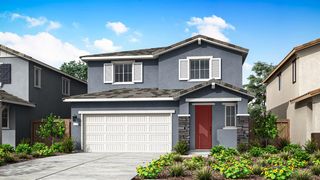
12704 Patagonian Way, Rancho Cordova, CA 95742
- 4 beds |
- 2 baths |
- 1,944 sqft
 Single-Family Home
  Built in 2024
  5,249sqft lot
 2 car garage
  $293/sqft
  Listed 6 days ago
Property Description
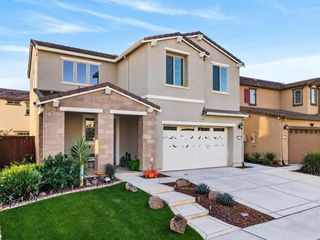
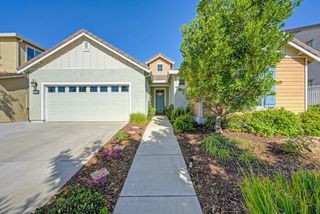
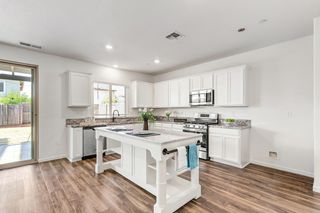
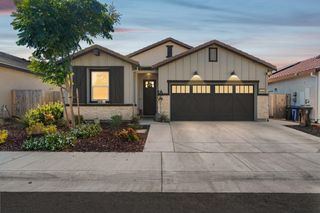
Welcome home to this single-story home built in 2024, with spacious rooms throughout. The open layout brings the kitchen, dining and living areas together, and the kitchen island makes cooking and gathering easy. The primary suite has a walk-in closet and a bathroom with double sinks. Central air, a whole-house fan and dual-pane windows keep the home comfortable year-round, and the leased solar system helps with energy costs. You also get a fenced backyard, an attached 2-car garage, no HOA, and Elk Grove Unified schools. Some listing photos have been digitally enhanced. Unaltered photos are available here: https://drive.google.com/drive/folders/1zatKDhAib_shaY6EfGyUyLGGfPEjcYbb
- Listing Status:
- Active
- Data Last Updated:
- October 8, 2026 at 1:30PM
- Listing Office:
- HomeSmart PV & Associates : 5442500
- Listing Agent:
- Harparteek S Saini : 669 2546129
- MLS ID:
- 226122839
- Style: Contemporary
- Parking: AttachedGarage Door OpenerParking spaces: 0
- Roofing: Tile
- Windows: Dual Pane Full
- General: StuccoOneSlab
- HOA Amenities: 0.0
- Originating MLS: MLS Metrolist
- School District: Sacramento
- County: Sacramento
- Topography: Level
- Zoning: 067-2550-068-0000
- Fencing: Back Yard
- Utilities: Public220 Volts220 Volts in Kitchen220 Volts in Laundry
- Water: Public
- Sewer: Public Sewer
- Source: MLS Metrolist
This listing courtesy of Harparteek S Saini , HomeSmart PV & Associates
Monthly Payment
- Principal & Interest $
- Property Taxes $
- Home Insurance $
- VA Funding Fee $

 New - 15 hours ago