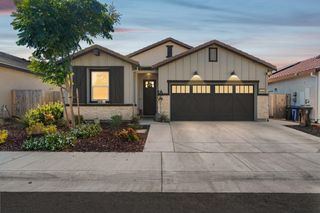
4127 Colmas Way, Rancho Cordova, CA 95742
- 4 beds |
- 3 baths |
- 2,181 sqft
 Single-Family Home
  Built in 2026
  3,402sqft lot
 2 car garage
  $258/sqft
  Listed 12 days ago
Property Description
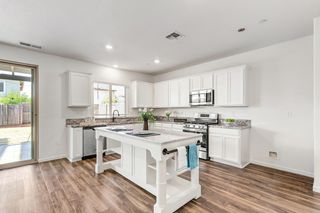
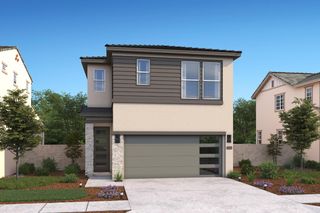
This homesite is currently under construction, offering time for personalization. The estimated completion date is April 2027. Discover modern living in this brand-new Tri Pointe Home, the two-story Riverblossom at Montelena Plan 3. Beautifully designed 4-bedroom, 3-bath home offering flexible, modern living. A convenient ground-floor bedroom with full bath is ideal for guests, multigenerational living, or a private home office. The spacious, light-filled Great Room seamlessly connects the living, dining, and kitchen areas, creating an inviting setting for everyday living and entertaining. The kitchen features a center island and walk-in pantry. Retreat to the luxurious Primary Suite with a walk-in closet, dual sinks, and shower. Upstairs, enjoy a versatile loft and dedicated laundry room for added convenience. This home includes standard LivingSmart® features for enhanced comfort, efficiency, and sustainability. Solar energy system available for purchase or lease.
- Listing Status:
- Active
- Data Last Updated:
- October 8, 2026 at 1:30PM
- Listing Office:
- TRI Pointe Homes, Inc. : 8663789
- Listing Agent:
- Holly M Auwinger : 916 5835204
- MLS ID:
- 226120738
- Parking: Garage Facing FrontParking spaces: 0
- Roofing: Tile
- Windows: Dual Pane FullLow E Glass Full
- General: StuccoFrameConcreteSlab
- HOA Amenities: TrailsPark025.0Monthly
- Originating MLS: MLS Metrolist
- School District: Sacramento
- County: Sacramento
- Zoning: 067-1350-048-0000
- Fencing: Back YardWood
- Utilities: Cable ConnectedSewer In & ConnectedInternet AvailableSolarNatural Gas Connected220 Volts
- Water: Meter on Site
- Sewer: Public Sewer
- Source: MLS Metrolist
This listing courtesy of Holly M Auwinger , TRI Pointe Homes, Inc.
Monthly Payment
- Principal & Interest $
- Property Taxes $
- Home Insurance $
- VA Funding Fee $

 New - 15 hours ago