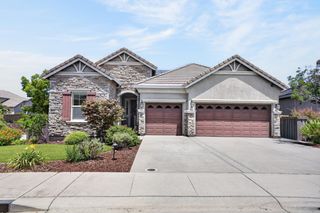
3391 Tartan Trl, El Dorado Hills, CA 95762
- 3 beds |
- 3 baths |
- 2,875 sqft
 Single-Family Home
  Built in 1995
  0.87acre lot
 3 car garage
  $383/sqft
  Listed 7 days ago
Property Description
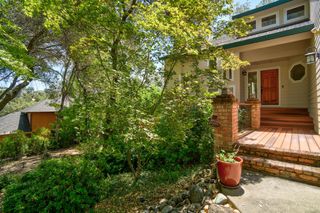
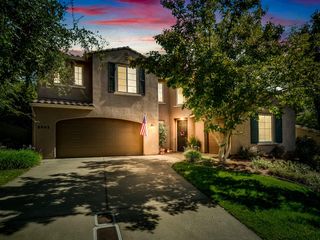
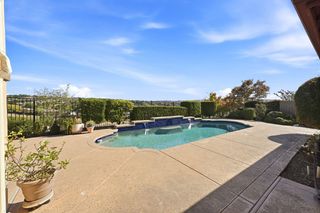
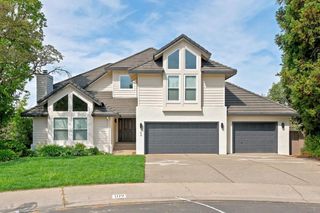
Experience gracious single-story living in the highly desirable Sterlingshire neighborhood of El Dorado Hills. Set on a beautifully oak-studded parcel of just under one acre, this 4-bedroom, 2.5-bath custom home offers an inviting blend of elegance, comfort, and indoor-outdoor living. At the heart of the home, the spacious family room features a distinctive boxed ceiling and opens to the expansive backyard. The upgraded kitchen is designed for both everyday living and entertaining, with a large center island featuring a Dacor range and prep sink, plus a Sub-Zero refrigerator. Formal living and dining rooms also open to the backyard, creating a wonderful flow for gatherings. A private office with a fireplace and glass French doors provides an ideal work-from-home retreat and offers direct access to the backyard. The primary suite enjoys its own outdoor access and a spacious bath featuring a large walk-in shower, soaking tub, dual vanities, and two closets. Generously sized secondary bedrooms share a convenient Jack-and-Jill bath. Freshly painted throughout, the home is ready for its next chapter. Outside, the park-like backyard is framed by mature oaks and offers exceptional space to create your own outdoor retreat, with ample room for a pool, entertaining areas, gardens, and more. Single-story living, nearly an acre, mature oaks, and a sought-after Sterlingshire location this is a special opportunity to enjoy space, privacy, and the El Dorado Hills lifestyle.
- Listing Status:
- Active
- Data Last Updated:
- October 8, 2026 at 5:30PM
- Listing Office:
- Keller Williams Realty : 9342900
- Listing Agent:
- Michael J Giancanelli : 916 3356452
- MLS ID:
- 226097108
- Style: MediterraneanContemporary
- Parking: AttachedGarage Door OpenerGarage Facing SideParking spaces: 0
- Roofing: Tile
- Windows: Dual Pane FullWindow Coverings
- General: StuccoFrameWoodRaised
- Road/Access: Paved
- HOA Amenities: Other0440.0Quarterly
- Originating MLS: MLS Metrolist
- School District: El Dorado
- County: El Dorado
- Topography: LevelLot Grade VariesTrees Many
- Zoning: 126-273-012-000
- Fencing: Back YardWood
- Utilities: Cable AvailableSewer In & ConnectedInternet AvailableNatural Gas Connected220 Volts
- Water: Public
- Sewer: Public Sewer
- Source: MLS Metrolist
This listing courtesy of Michael J Giancanelli , Keller Williams Realty
Monthly Payment
- Principal & Interest $
- Property Taxes $
- Home Insurance $
- VA Funding Fee $

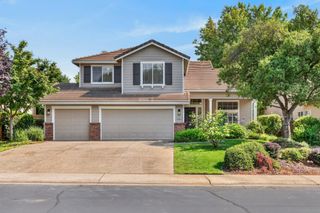
 New - 2 days ago