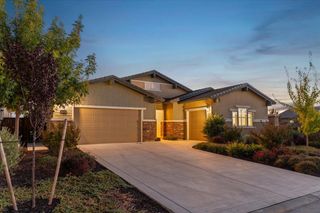
109 Endicott, Folsom, CA 95630
- 4 beds |
- 3 baths |
- 3,399 sqft
 Single-Family Home
  Built in 1990
  0.66acre lot
 3 car garage
  $338/sqft
  Listed 9 days ago
Property Description
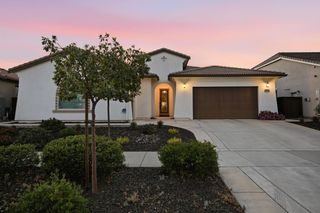
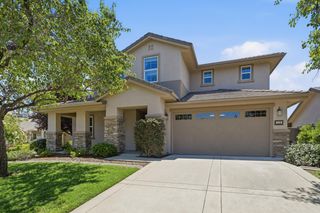
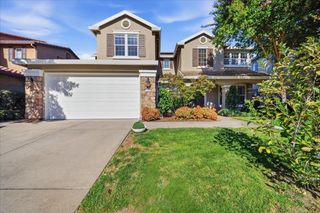
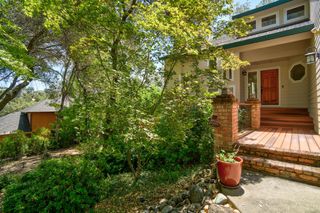
Welcome to 109 Endicott Square, a stunningly remodeled executive home situated in a quiet cul-de-sac in Folsom's sought-after Lexington Hills neighborhood. Offering 3,399 square feet of beautifully upgraded living space set on an expansive 0.65-acre lot, this 4-bedroom, 3-bathroom residence perfectly balances elevated craftsmanship with relaxed Northern California indoor-outdoor living. Step through the formal entry into a light-filled open layout boasting high ceilings throughout. The chef-inspired kitchen features ample cabinetry, granite countertops, a center island with sink, and top-of-the-line stainless steel appliances making it ideal for both everyday family life and large-scale hosting. The luxurious primary suite serves as a true sanctuary, complete with a walk-in closet and a spa-like ensuite bath featuring double sinks, a modern soaking tub, and a custom shower stall. Generously sized guest bedrooms and upgraded full bathrooms provide comfort and privacy for family and visitors alike. Located just minutes from top-ranked Folsom schools (including Vista Del Lago High), scenic hiking/biking trails, historic Old Town Folsom, Folsom Lake, and premier shopping and dining.
- Listing Status:
- Active
- Data Last Updated:
- October 8, 2026 at 5:30PM
- Listing Office:
- Keller Williams Realty : 7888800
- Listing Agent:
- Paul Boudier : 916 9195775
- MLS ID:
- 226121718
- Parking: AttachedGarage Facing FrontParking spaces: 0
- Roofing: Tile
- General: FrameOtherRaisedSlab
- HOA Amenities: 0.0
- Originating MLS: MLS Metrolist
- School District: Sacramento
- County: Sacramento
- Topography: Lot Grade VariesLot Sloped
- Zoning: 072-0740-013-0000
- View: Other
- Utilities: Public220 Volts
- Water: Public
- Sewer: Public Sewer
- Source: MLS Metrolist
This listing courtesy of Paul Boudier , Keller Williams Realty
Monthly Payment
- Principal & Interest $
- Property Taxes $
- Home Insurance $
- VA Funding Fee $

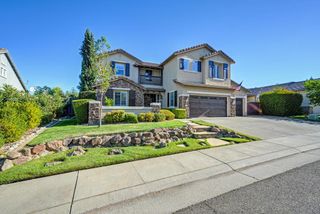
 New - 1 hour ago