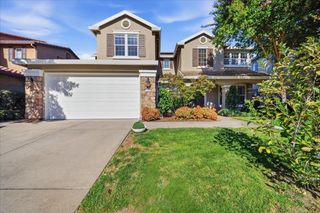
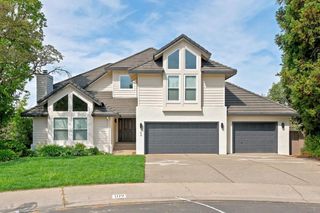
112 Derringer Ct, El Dorado Hills, CA 95762
- 5 beds |
- 4 baths |
- 3,458 sqft
 Single-Family Home
  Built in 2014
  8,712sqft lot
 3 car garage
  $280/sqft
  Listed 1 day ago
Property Description
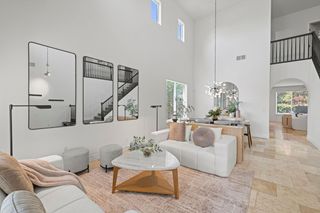
Welcome to this beautifully appointed 5 bedroom, 4 bathroom home tucked away on a quiet CUL-DE-SAC in the highly sought-after Blackstone community of El Dorado Hills. Thoughtfully designed with both everyday living and entertaining in mind, this spacious home offers a versatile floor plan featuring a downstairs bedroom and full bath, perfect for guests, multigenerational living, or a private home office. The heart of the home is the kitchen, complete with stainless steel appliances, a gas cooktop, double ovens, abundant counter space, a butler's pantry, and an oversized walk-in pantry. The kitchen opens seamlessly to the expansive great room and dining area, creating the ideal gathering space for family and friends. Upstairs, you'll find an exceptionally functional layout featuring the luxurious primary suite, three generously sized secondary bedrooms, and a spacious game room that's perfect for movie nights, a playroom, or additional living space. Step outside to a LARGE BACKYARD filled with possibilities. Enjoy the existing paver patio, BUILT-IN BBQ, and grassy play area, with plenty of room to create your dream outdoor retreat including ample space to add a pool. OWNED SOLAR adds energy efficiency and long-term savings, making this home as practical as it is beautiful. Living in Blackstone means enjoying RESORT-STYLE amenities just minutes from your front door, including three sparkling pools, a fitness center, BBQ and gathering areas, and scenic walking trails. Conveniently located near shopping, dining, easy freeway access, and award-winning schools, this home offers the perfect blend of luxury, comfort, and convenience.
- Listing Status:
- Active
- Data Last Updated:
- October 8, 2026 at 6:31PM
- Listing Office:
- Prime Real Estate : 4093603
- Listing Agent:
- Nicole R Alexander : 916 7615186
- MLS ID:
- 226110951
- Parking: AttachedTandem GarageGarage Door OpenerGarage Facing FrontParking spaces: 0
- Roofing: Tile
- General: StuccoWoodSlab
- HOA Amenities: PlaygroundPoolClubhouseDog ParkRec Room w/FireplaceRecreation FacilitiesExercise RoomTrailsGymMaintenanceGroundsSecurityPool173.0Monthly
- Originating MLS: MLS Metrolist
- School District: El Dorado
- County: El Dorado
- Zoning: 118-430-064-000
- Fencing: Back Yard
- Utilities: PublicElectricSewer In & ConnectedSolarNatural Gas Connected220 Volts in Kitchen
- Water: Public
- Sewer: Public Sewer
- Source: MLS Metrolist
This listing courtesy of Nicole R Alexander , Prime Real Estate
Monthly Payment
- Principal & Interest $
- Property Taxes $
- Home Insurance $
- VA Funding Fee $

 New - 11 hours ago