9010 Hearst Pl, El Dorado Hills, CA 95762
- 5 beds |
- 4 baths |
- 3,904 sqft
 Single-Family Home
  Built in 2005
  0.31acre lot
 3 car garage
  $294/sqft
  Listed 28 days ago
Property Description
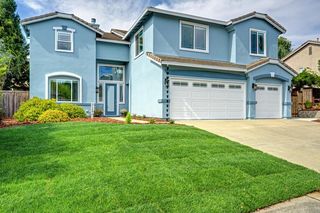
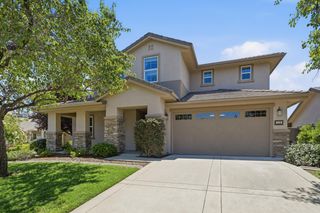
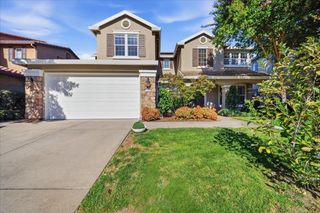
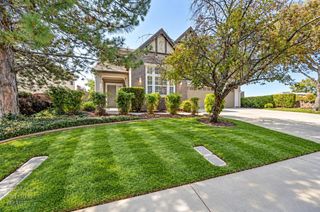
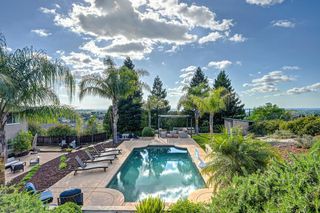
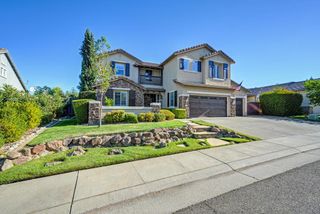
Tucked away at the end of a private court behind the gates of Serrano, this beautifully updated home offers the space, flexibility, and setting today's buyers are searching for. With scenic walking trails directly across the street and a backyard overlooking peaceful open space and sunset views, the location feels private and removed while still enjoying everything this highly sought-after El Dorado Hills community has to offer. Step inside to a bright, inviting interior centered around a gorgeous remodeled kitchen featuring quartz countertops, a designer quartz backsplash, generous prep space, updated appliances, and an effortless connection to the main living areas. The adjoining family room creates the perfect place to gather, complete with a cozy fireplace wrapped in quartz for a clean, modern finish. In this flexible floor plan, a spacious room downstairs can serve as a home office, guest suite, or full bedroom, with a full bath nearby-- ideal for multigenerational living, visiting family, or anyone looking for main-level accommodations. Upstairs, four generously sized bedrooms provide plenty of room to spread out, while the oversized loft makes an ideal kids' playroom, media room, game space, or second family room. Outside, the expansive backyard is ready to be enjoyed. Entertain, play, garden, create your dream outdoor kitchen, or simply unwind while taking in colorful sunsets over the open-space backdrop. There is plenty of room to personalize the yard and create the outdoor lifestyle you've been imagining. OWNED solar adds another valuable benefit, helping keep energy costs down while adding long-term efficiency. With a remodeled interior, versatile five-bedroom potential, abundant living space, owned solar, open-space views, nearby trails, and a desirable tucked-away location within gated Serrano, this is the kind of home that gives you room to grow without sacrificing the lifestyle that brought you to El Dorado Hills in the first place.
- Listing Status:
- Active
- Data Last Updated:
- October 8, 2026 at 9:31PM
- Listing Office:
- Nick Sadek Sotheby's International Realty : 7847444
- Listing Agent:
- Tiegen Boberg : 916 7470773
- MLS ID:
- 226106770
- Style: Contemporary
- Parking: AttachedGarage Door OpenerGarage Facing FrontParking spaces: 0
- Roofing: Tile
- Windows: Dual Pane Full
- General: StuccoFrameWoodSlab
- HOA Amenities: PlaygroundGreenbeltTrailsMaintenanceGroundsSecurity288.0Monthly
- Originating MLS: MLS Metrolist
- School District: El Dorado
- County: El Dorado
- Topography: Snow Line Below
- Zoning: 122-540-012-000
- Fencing: Back Yard
- Utilities: Cable AvailableSewer In & ConnectedInternet AvailableNatural Gas Connected220 Volts220 Volts in Laundry
- Water: PublicMeter on Site
- Sewer: Public Sewer
- Source: MLS Metrolist
This listing courtesy of Tiegen Boberg , Nick Sadek Sotheby's International Realty
Monthly Payment
- Principal & Interest $
- Property Taxes $
- Home Insurance $
- VA Funding Fee $

 New - 5 hours ago