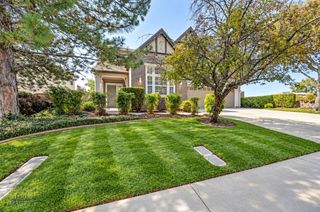
3394 Smokey Mountain Cir, El Dorado Hills, CA 95762
- 6 beds |
- 4 baths |
- 4,061 sqft
 Single-Family Home
 Built in 1999
 0.31acre lot
 3 car garage
 $294/sqft
 Listed 1 month ago
Property Description
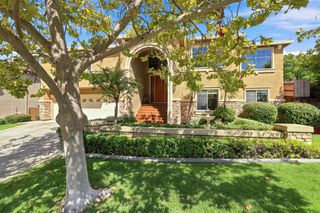
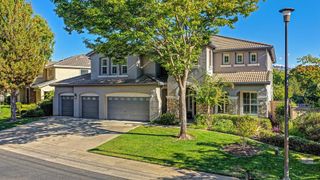
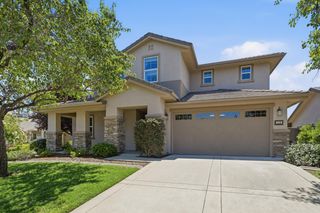
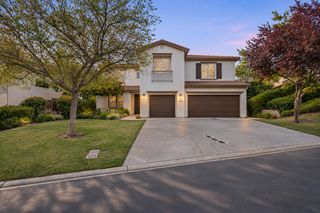
Nestled in a highly desirable location with mature trees, this home offers timeless appeal with spacious flexibility. A grand entrance and soaring ceilings create a lasting first impression with an abundance of natural light. Beautiful plank flooring and an updated kitchen welcome you to the heart of the home. Designed for today's living, this property offers an exceptional next-gen opportunity with a spacious flex room, bedroom, and full bathroom on the lower level, ideal for multigenerational living, guests, or a private retreat. An additional optional bedroom and full bathroom on the main level provide even more versatility. The expansive primary suite features a comfortable sitting area and an updated bathroom. Step outside to enjoy your private pool, surrounded by nature, perfect for relaxing or entertaining. Save thousands on energy costs with OWNED SOLAR. Located around the corner from William Brooks Elementary, a Blue Ribbon School. Nature trails and neighborhood parks abound. No HOA or Mello-Roos. Highly coveted Buckeye school district. Welcome home to versatile living, inviting spaces, and an exceptional location. This is the opportunity you've been waiting for!
- Listing Status:
- Active
- Data Last Updated:
- November 22, 2026 at 3:30PM
- Listing Office:
- Keller Williams Realty : 7888800
- Listing Agent:
- Leisha M Freitas : 916 5245358
- MLS ID:
- 226116577
- Pool: Built-In
- Parking: AttachedParking spaces: 0
- Roofing: Tile
- General: StuccoFrameRaisedSlab
- HOA Amenities: 0.0
- Originating MLS: MLS Metrolist
- School District: El Dorado
- County: El Dorado
- Zoning: 120-554-002-000
- Utilities: Cable AvailablePublicSewer In & ConnectedSolar220 Volts
- Water: Meter on Site
- Sewer: Sewer in Street
- Source: MLS Metrolist
This listing courtesy of Leisha M Freitas , Keller Williams Realty
Monthly Payment
- Principal & Interest $
- Property Taxes $
- Home Insurance $
- VA Funding Fee $

 New - 2 days ago