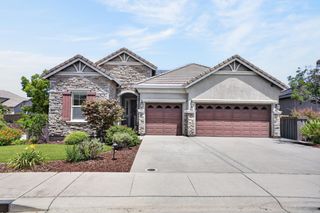
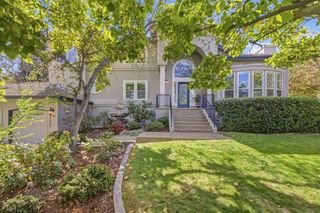
3669 Manzanita Way, Folsom, CA 95630
- 5 beds |
- 5 baths |
- 3,640 sqft
 Single-Family Home
 Built in 2025
 7,161sqft lot
 2 car garage
 $384/sqft
 Listed 1 month ago
Property Description
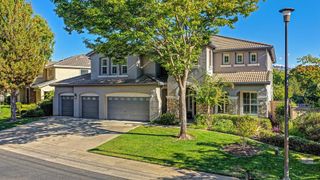
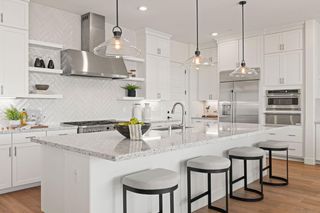
Turnkey Toll Brothers Luxury Estate with Resort Pool, Heated Spa, Private Deck and 6 kW Owned Solar Panels! Welcome to 3669 Manzanita Way, a magnificent Toll Brothers Spanish Colonial luxury estate in Folsom. Built in 2025, this stunning home offers approximately 3,640 sq. ft. of living space, 5 bedrooms, 4.5 bathrooms, and a generous 7,161 sq. ft. lot. The open-concept living area showcases soaring ceilings, a striking 48-inch linear fireplace, and a 12' x 8' multi-slide stacked glass door for seamless indoor-outdoor living. The gourmet kitchen features premium quartzite countertops, an oversized center island, and extended designer cabinetry. The luxurious primary suite offers a private deck with sleek glass railings, dual shower fixtures with a rain head, Kohler Vox vessel sinks, a heated electronic bidet seat, and mirrored wardrobe doors. Additional highlights include a dedicated finished room ideal for a home office, media room, or flexible living space, upgraded luxury vinyl plank flooring, and an integrated solar panel system. Step outside to your own resort-inspired retreat featuring a custom in-ground swimming pool, a heated spa with relaxing jets, and an architectural front-entry fountain. Backing to a tranquil community park, this exceptional property offers a peaceful setting and a beautiful backdrop for relaxed resort-style living. A rare opportunity to enjoy luxury living, thoughtful upgrades, and exceptional indoor-outdoor appeal in a desirable Folsom neighborhood close to shopping, dining, and everyday amenities.
- Listing Status:
- Active
- Data Last Updated:
- November 22, 2026 at 2:33PM
- Listing Office:
- Real Estate Source Inc : 3073444
- Listing Agent:
- Nehal S Shah : 510 3041558
- MLS ID:
- 226126117
- General: Balcony
- Style: A-Frame
- Pool: Above GroundPool SweepPool/Spa Combo
- Parking: AttachedParking spaces: 0
- Roofing: Tile
- Windows: Dual Pane Full
- General: Ceiling InsulationStuccoConcrete
- HOA Amenities: Park075.0Monthly
- Originating MLS: MLS Metrolist
- School District: Sacramento
- County: Sacramento
- Zoning: 072-4340-002-0000
- View: Garden/Greenbelt
- Utilities: ElectricSewer In & ConnectedSolarNatural Gas Connected220 Volts
- Water: Meter on Site
- Sewer: Public Sewer
- Source: MLS Metrolist
This listing courtesy of Nehal S Shah , Real Estate Source Inc
Monthly Payment
- Principal & Interest $
- Property Taxes $
- Home Insurance $
- VA Funding Fee $