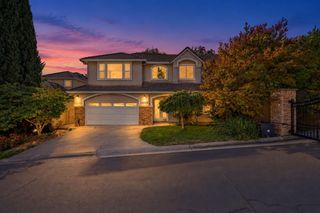
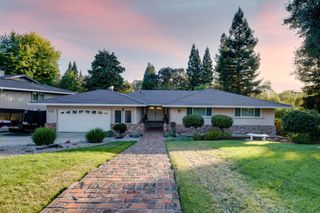
9201 La Serena Dr, Fair Oaks, CA 95628
- 4 beds |
- 4 baths |
- 3,600 sqft
 Single-Family Home
 Built in 1981
 0.27acre lot
 2 car garage
 $333/sqft
 Listed 1 month ago
Property Description
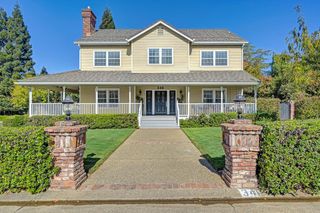
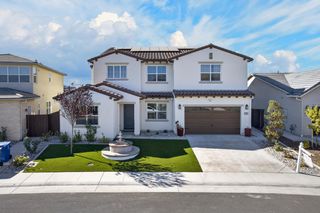
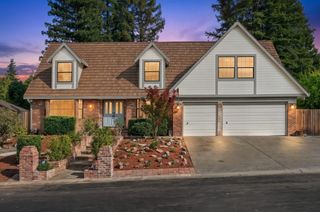
Timeless Tudor architecture meets thoughtful modern updates in this thoughtfully updated home, tucked near the end of a quiet court and backing to Folsom Lake State Recreation Area with breathtaking views toward Lake Natoma. Located in a desirable neighborhood near great schools, Phoenix Park, and the Vista Del Rio Trailhead, with trail access just beyond the backyard gate, this home offers a rare blend of character, comfort, and outdoor adventure. With four large bedrooms, two full baths, and two half baths, the versatile floor plan offers room to gather, entertain, and unwind. The main-level primary suite features two closets, outdoor access, and expansive windows that welcome the morning sunrise. Upstairs, three additional large bedrooms share a full bath, while a remarkable loft creates the perfect retreat with a mini bar, fireplace, and an expansive deck showcasing beautiful Lake Natoma views. Designed for entertaining, the updated kitchen offers two oversized islands and abundant cabinetry, flowing into a English den with a fireplace. Just beyond, the formal dining room captures the stunning views, while the front living room invites relaxation beside its own fireplace and picture window. The charm continues outside with a graceful half-moon driveway, fruit trees, an oversized garage with workshop space, and finished walkable attic storage. Ample room for an RV, boat, and recreational toys adds even more versatility. A special updated and well cared for home with character, space, and a setting that is hard to replicate, this is where everyday living meets a little something extraordinary. Come discover the possibilities and start making new memories.
- Listing Status:
- Active
- Data Last Updated:
- November 22, 2026 at 2:33PM
- Listing Office:
- Coldwell Banker Realty : 4475900
- Listing Agent:
- Veronica F Rivas : 916 3980128
- MLS ID:
- 226127321
- Style: Tudor
- Parking: AttachedRV AccessEV ChargingGarage Facing FrontWorkshop in GarageParking spaces: 0
- Roofing: ShingleComposition
- General: WoodSlab
- HOA Amenities: 0.0
- Originating MLS: MLS Metrolist
- School District: Sacramento
- County: Sacramento
- Topography: Level
- Zoning: 248-0213-016-0000
- Fencing: Back YardMetal
- Utilities: Public220 Volts in Kitchen220 Volts in Laundry
- Water: Public
- Sewer: Public Sewer
- Source: MLS Metrolist
This listing courtesy of Veronica F Rivas , Coldwell Banker Realty
Monthly Payment
- Principal & Interest $
- Property Taxes $
- Home Insurance $
- VA Funding Fee $