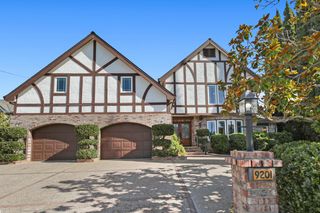
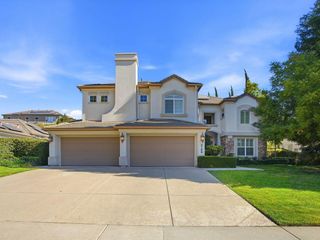
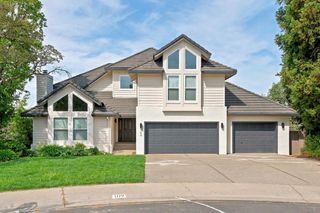
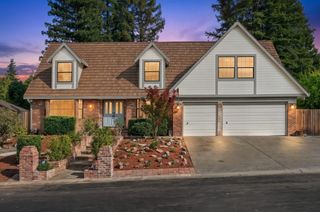
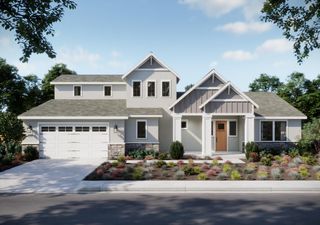
340 Water View Way, Folsom, CA 95630
- 4 beds |
- 3 baths |
- 4,135 sqft
 Single-Family Home
 Built in 1986
 0.28acre lot
 3 car garage
 $314/sqft
 Listed 1 month ago
Property Description
Welcome to 340 Water View Way, ideally situated on a desirable corner lot on one of the best streets in the coveted American River Canyon neighborhood of Folsom. This spacious 4 bedroom, 3 full bathroom home offers 4,135 sq ft of living space, a charming wraparound porch, and a private pool creating the perfect setting for relaxing, entertaining, and enjoying the California lifestyle. Set on approximately 0.28 acres, the property offers generous space both inside and out, with an inviting presence and wonderful opportunities to make it your own. Just 1.3 miles from Black Miners Bar on beautiful Lake Natoma, offering a swimming beach, kayaking, paddleboarding, picnic areas, and access to the scenic American River Bike Trail. Nearby Historic Folsom features charming restaurants, cafs, boutique shops, entertainment, and community events. Enjoy the perfect combination of outdoor recreation, historic charm, and convenient access to some of Folsom's most desirable amenities! In addition to convenient access to parks and award-winning schools. Don't miss this opportunity to own a spacious home in a truly special American River Canyon location.
- Listing Status:
- Active
- Data Last Updated:
- November 22, 2026 at 2:33PM
- Listing Office:
- eXp Realty of Northern California, Inc. : 5849427
- Listing Agent:
- Cassandra B Niklewski : 916 8446360
- MLS ID:
- 226124708
- General: Spa/Hot Tub Built-In
- Style: Traditional
- Pool: Built-InPool/Spa Combo
- Parking: AttachedGarage Facing SideParking spaces: 0
- Roofing: Metal
- Windows: Dual Pane Full
- General: FrameWoodWood SidingTwoRaised
- Road/Access: Paved
- HOA Amenities: 030.0Monthly
- Originating MLS: MLS Metrolist
- School District: Sacramento
- County: Sacramento
- Zoning: 213-0880-026-0000
- Fencing: Back Yard
- Utilities: PublicSewer In & ConnectedInternet Available220 Volts
- Water: PublicMeter on Site
- Sewer: Public Sewer
- Source: MLS Metrolist
This listing courtesy of Cassandra B Niklewski , eXp Realty of Northern California, Inc.
Monthly Payment
- Principal & Interest $
- Property Taxes $
- Home Insurance $
- VA Funding Fee $