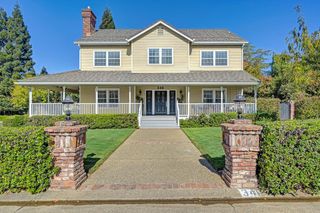
2169 Frascati Dr, El Dorado Hills, CA 95762
- 4 beds |
- 3 baths |
- 4,150 sqft
 Single-Family Home
 Built in 2005
 0.26acre lot
 4 car garage
 $355/sqft
 Listed 1 month ago
Property Description
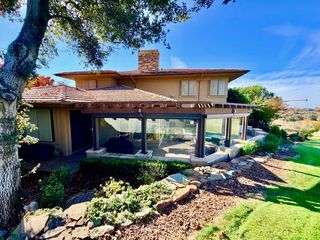
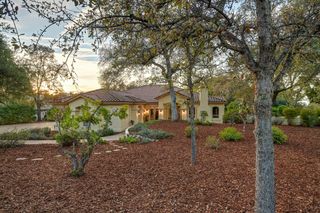
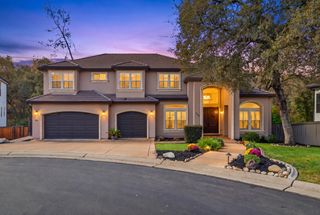
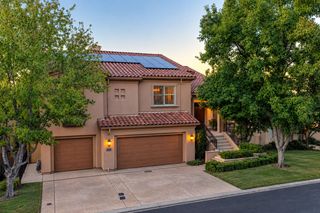
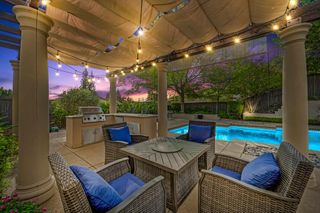
Luxury Living at Its Finest in Promontory! Discover the exceptional elegance of a stunning home that seamlessly blends luxury, comfort, and functionality. Step into a light-filled foyer that opens to an elegant formal living room and dining room. A sophisticated executive office or use as a convenient downstairs bedroom with a full bath and direct outdoor access offers flexibility for guests or multigenerational living. The gourmet kitchen is designed to impress, featuring a gas cooktop, double ovens, an oversized pantry closet, and an expansive center island overlooking the inviting family room perfect for entertaining and everyday living. Upstairs, custom built-in bookcases lead to a private media room, along with three spacious secondary bedrooms. The luxurious primary suite offers a peaceful retreat, complete with two generously sized closets and a spa-inspired bathroom featuring dual sinks, a relaxing jetted tub, and a separate spacious shower. Step outside to your own backyard oasis, where a sparkling swimming pool invites you to relax, entertain, and enjoy the California lifestyle. Adding exceptional versatility is the impressive four-car garage, offering abundant space for vehicles, storage, hobbies, and more. Ideally situated just moments from Promontory Park, minutes from Folsom Lake, and within walking distance of top-rated schools. This remarkable home offers an enviable combination of location and lifestyle. Additional features include Leased solar, a whole-house fan, and a tankless water heater for added efficiency and comfort. Experience the perfect blend of timeless elegance, modern convenience, and exceptional living in the highly desirable Promontory community of El Dorado Hills. A home you won't want to miss!
- Listing Status:
- Active
- Data Last Updated:
- November 22, 2026 at 3:30PM
- Listing Office:
- Coldwell Banker Realty : 9331155
- Listing Agent:
- Richard A Shults : 408 3983760
- MLS ID:
- 226128592
- General: Spa/Hot Tub Built-In
- Style: Mediterranean
- Pool: Built-InOn LotPool SweepPool/Spa ComboGas HeatGunite Construction
- Parking: AttachedGarage Door OpenerGarage Facing FrontGuest Parking AvailableParking spaces: 0
- Roofing: Tile
- Windows: Dual Pane FullLow E Glass FullWindow CoveringsWindow Screens
- General: ConcreteStuccoFrameWoodTwoConcreteSlab
- Road/Access: Paved
- HOA Amenities: ParkMaintenanceGroundsSecurityOther220.0Monthly
- Originating MLS: MLS Metrolist
- School District: El Dorado
- County: El Dorado
- Topography: LevelTrees FewTrees Many
- Zoning: 124-083-042-000
- Fencing: Back YardWoodFencedFull
- Restrictions: Other
- Utilities: Cable AvailablePublicElectricSewer In & ConnectedInternet AvailableSolarNatural Gas Connected220 Volts220 Volts in Kitchen220 Volts in Laundry
- Water: PublicMeter on Site
- Sewer: Public Sewer
- Source: MLS Metrolist
This listing courtesy of Richard A Shults , Coldwell Banker Realty
Monthly Payment
- Principal & Interest $
- Property Taxes $
- Home Insurance $
- VA Funding Fee $