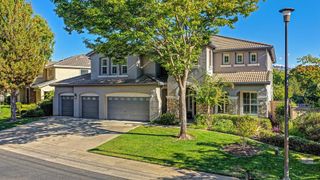
1144 Venezia Dr, El Dorado Hills, CA 95762
- 4 beds |
- 4 baths |
- 3,475 sqft
 Single-Family Home
 Built in 2004
 0.29acre lot
 3 car garage
 $345/sqft
 Listed 1 month ago
Property Description
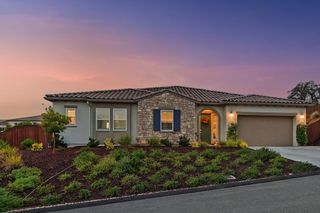
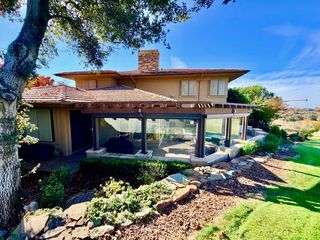
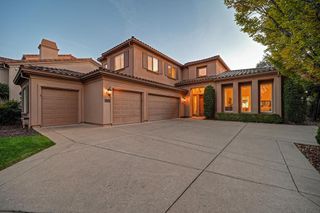
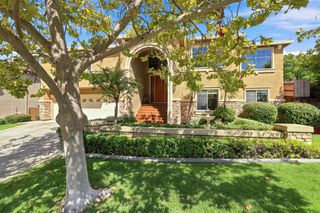
Located in the gated community of The Promontory, this 3,475-square-foot home offers 4 bedrooms, 4 full bathrooms, an office, loft, and a beautiful backyard with pool, spa, and sunset views. The sought-after Monroe floor plan offers the convenience of main-level living, with a spacious primary suite, two additional bedrooms with a Jack and Jill bathroom, and a dedicated office downstairs. Upstairs, you'll find a large loft, additional bedroom, and full bathroom ideal for extended guests, multigenerational living, or a private retreat. The updated gourmet kitchen features double ovens, abundant cabinetry, generous counter space, a pantry, and a large island overlooking the family room and backyard. The family room features a raised-hearth fireplace and opens to the dining room. A built-in bar area with wine refrigerator provides additional storage and convenience. The main-level primary suite offers backyard views, a walk-in closet, and an updated bathroom with new vanities and tile. Step outside to your own private resort! The backyard features a sparkling pool, built-in spa, travertine decking, raised garden beds, a large storage shed and an outdoor kitchen with concrete countertops, all complemented by beautiful sunset views. Recent improvements include two new HVAC units, new flooring throughout, updated bathrooms, and gutter guards. Located near Folsom Lake, walking trails, and within walking distance of Lakeview Elementary School, this home offers a wonderful combination of flexible living spaces, thoughtful updates, and resort-style outdoor living in one of El Dorado Hills' most desirable gated communities! Please note that some of the photos were digitally staged.
- Listing Status:
- Active
- Data Last Updated:
- November 22, 2026 at 2:33PM
- Listing Office:
- RE/MAX Gold El Dorado Hills : 9338700
- Listing Agent:
- Elizabeth S Harvey : 916 6222216
- MLS ID:
- 226127631
- General: Spa/Hot Tub Built-In
- Pool: Built-InOn Lot
- Parking: AttachedParking spaces: 0
- Roofing: Tile
- General: StuccoTwoSlab
- HOA Amenities: 0220.0Monthly
- Originating MLS: MLS Metrolist
- School District: El Dorado
- County: El Dorado
- Zoning: 124-083-005-000
- Fencing: Back Yard
- Utilities: Sewer In & ConnectedNatural Gas Connected220 Volts in Laundry
- Water: Public
- Sewer: Public Sewer
- Source: MLS Metrolist
This listing courtesy of Elizabeth S Harvey , RE/MAX Gold El Dorado Hills
Monthly Payment
- Principal & Interest $
- Property Taxes $
- Home Insurance $
- VA Funding Fee $

 New - 2 days ago