5316 Bantry Pl, El Dorado Hills, CA 95762
- 3 beds |
- 4 baths |
- 3,016 sqft
 Single-Family Home
 Built in 2000
 7,841sqft lot
 3 car garage
 $456/sqft
 Listed 17 days ago
Property Description
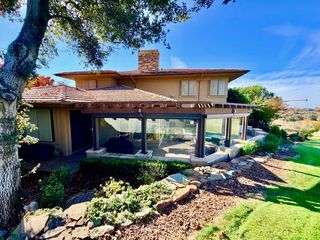
Overlooking the first fairway of Serrano Country Club, this refined residence enjoys a coveted setting within Serrano's guard-gated community, just a short walk or golf cart ride to the private clubhouse. A gracious entry with limestone flooring introduces elegant living and dining spaces with a precast fireplace. The kitchen captures views of the fairway and opens to a light-filled family room with fireplace, while the main-level primary suite offers a private connection to the outdoor spa. Upstairs, a generous loft provides space for a media or game room, accompanied by an en-suite bedroom and a third bedroom or office. The outdoor spaces are equally inviting, with stone patios, a tranquil water feature, shaded trellis, outdoor fireplace, and built-in BBQ creating an ideal setting for gatherings against the backdrop of the golf course. A three-car garage and separate golf cart garage complete the home. Set on a quiet cul-de-sac, the property offers an exceptional opportunity to enjoy the Serrano lifestyle, with 17 miles of scenic walking and biking trails and access to championship golf, tennis, pickleball, fitness facilities, and dining through private club membership.
- Listing Status:
- Active
- Data Last Updated:
- November 22, 2026 at 2:33PM
- Listing Office:
- Compass : 9361293
- Listing Agent:
- Maura A Tierney : 916 5242238
- MLS ID:
- 226134274
- General: BalconyKitchenBuilt-In BarbequeSpa/Hot Tub Built-In
- Style: Mediterranean
- Parking: AttachedGarage Door OpenerGolf CartParking spaces: 0
- Roofing: Spanish Tile
- General: StuccoWoodTwoSlab
- Road/Access: Paved
- HOA Amenities: TrailsParkMaintenanceGrounds393.0Monthly
- Originating MLS: MLS Metrolist
- School District: El Dorado
- County: El Dorado
- Topography: Level
- Zoning: 123-130-015-000
- View: Golf CourseHills
- Fencing: Back YardPartialWood
- Utilities: Cable ConnectedPublicElectricSewer In & ConnectedInternet AvailableUnderground UtilitiesNatural Gas Connected220 Volts in Laundry
- Water: PublicWater District
- Sewer: Public Sewer
- Source: MLS Metrolist
This listing courtesy of Maura A Tierney , Compass
Monthly Payment
- Principal & Interest $
- Property Taxes $
- Home Insurance $
- VA Funding Fee $

 New - 2 days ago