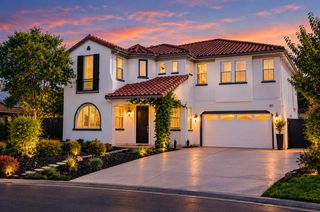
2350 Brannan Way, El Dorado Hills, CA 95762
- 4 beds |
- 4 baths |
- 2,826 sqft
 Single-Family Home
 Built in 2022
 0.34acre lot
 3 car garage
 $478/sqft
 Listed 1 month ago
Property Description
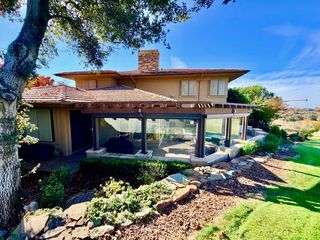
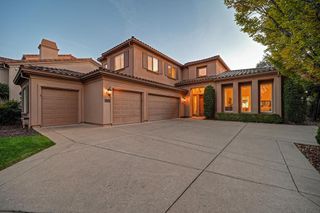
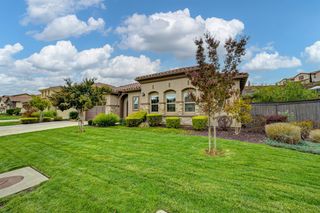
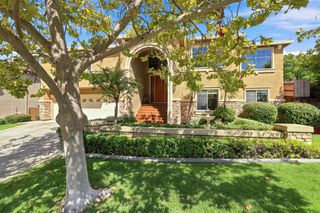
Sunset-View Entertainer's Home in gated community of Hawk View, El Dorado Hills. Rare opportunity to own a 2022-built home on a quiet cul-de-sac, enhanced with over $240K in upgrades since completion & framed by Valley Views from nearly every room. The home offers 4 beds & 3.5 baths in approx. 2,826 sq ft, with the primary suite on the main level. A soaring two-story entry leads to an open family room, dining & kitchen layout, where an electric fireplace anchors the family room & sliders open to the covered patio for easy indoor-outdoor living. The kitchen is made for everyday cooking & hosting alike, w/ a full GE Monogram suite incl. a 48 dual-fuel range, 42 built-in refrigerator & warming drawer, plus a generous island & ceiling-height cabinetry w/ custom roll-out shelving that keeps everything organized & within reach. The primary suite offers a private bath w/ dual vanities & an oversized walk-in shower. Upstairs, a flexible loft opens to a covered balcony, ideal as a media room, home gym or a spot to watch the evening lights come on, alongside 3 beds incl. a guest suite w/ private bath. The 0.34-acre backyard was designed as a true extension of the home, w/ distinct spaces for every occasion: a California Room w/ gas fireplace, an outdoor kitchen w/ pizza oven beneath its own Duralum cover, a fire pit lounge glowing under lamp posts & landscape lighting, a waterfall feature & outdoor shower. A professional putting green w/ chipping fringe sits at the yard's edge, letting you practice your short game against Folsom & Sacramento Valley Views and Sunsets. Upgrades include owned solar, upgraded porcelain tile & carpet, Hunter Douglas PowerView and manual shades, custom closets, smart home tech, Pre-Plumbed Electrical for EV Charger, 2+1 garages w/ epoxy floors, 2 8/12 Tuff Sheds, plus so much more. This gated community offers a neighborhood park with Sienna Ridge shopping nearby & quick access to Hwy 50, EDH Town Center, Palladio in Folsom & Rescue Union schools. This is a conveniently located home where every day can feel like a getaway, without ever leaving your own backyard.
- Listing Status:
- Active
- Data Last Updated:
- November 22, 2026 at 2:33PM
- Listing Office:
- Cali Homes : 8138583
- Listing Agent:
- Callie M Mirsky : 916 8138583
- MLS ID:
- 226113583
- General: BalconyKitchenBuilt-In BarbequeFire Pit
- Other Structures: PergolaShed(s)Storage
- Parking: AttachedEV ChargingGarage Door OpenerGarage Facing FrontGarage Facing SideInterior AccessParking spaces: 0
- Roofing: Tile
- Windows: Dual Pane FullLow E Glass FullWindow CoveringsWindow Screens
- General: StuccoFrameTwoSlab
- Road/Access: Paved
- HOA Amenities: BarbequePark0151.0Monthly
- Originating MLS: MLS Metrolist
- School District: El Dorado
- County: El Dorado
- Topography: Snow Line BelowTrees Few
- Zoning: 115-440-034-000
- View: PanoramicCity LightsValley
- Fencing: Back YardMetalWoodFenced
- Utilities: Cable AvailablePublicElectricInternet AvailableSolarUnderground UtilitiesNatural Gas Connected220 Volts220 Volts in Laundry
- Water: Public
- Sewer: Public Sewer
- Source: MLS Metrolist
This listing courtesy of Callie M Mirsky , Cali Homes
Monthly Payment
- Principal & Interest $
- Property Taxes $
- Home Insurance $
- VA Funding Fee $

 New - 2 days ago