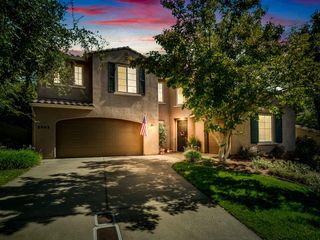
607 Belhaven Ct, El Dorado Hills, CA 95762
- 5 beds |
- 3 baths |
- 3,234 sqft
 Single-Family Home
 Built in 2002
 8,276sqft lot
 3 car garage
 $387/sqft
 Listed 1 month ago
Property Description
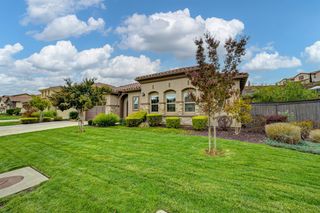
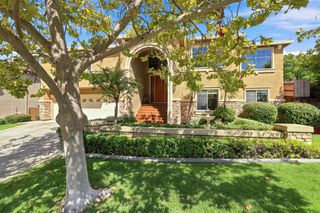
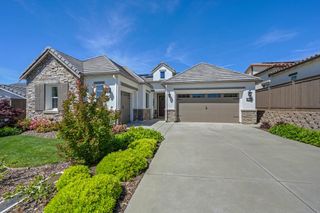
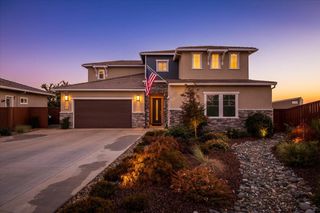
Elegance meets modern comfort in this beautifully renovated 5-bedroom, 3-bathroom Stonebriar home, tucked away on a quiet Cul-de-Sac with NO HOA! Showcasing luxury finishes and extensive upgrades throughout, this exceptional residence features premium engineered hardwood floors, custom lighting, built-in cabinetry, organized walk-in closets, and a stunning chef's kitchen with an oversized island, white quartz countertops, custom tile, premium stainless steel appliances, double ovens, and a dedicated wine cooler. The versatile floor plan includes a downstairs bedroom ideal for guests or a home office, plus a spacious entertainment room. Enjoy resort-style outdoor living with a beautiful in-ground pool, raised heated spa, covered patio with a modern pergola-style roof, and built-in gas fire pit. Additional highlights include fully paid solar panels, new HVAC units, a new washer and dryer, a new fence, fruit trees, and a 3-car garage with tandem parking. The extended paver driveway offers additional RV or vehicle parking. Just a short walk to a large park with a children's playground and highly rated schools, this move-in-ready home delivers the perfect blend of luxury, comfort, and convenience!
- Listing Status:
- Active
- Data Last Updated:
- November 22, 2026 at 2:33PM
- Listing Office:
- Harris Capital Realty : 2345556
- Listing Agent:
- Lena Harris : 916 2345556
- MLS ID:
- 226130138
- General: BalconyCovered CourtyardSpa/Hot Tub Built-In
- Style: Traditional
- Pool: Built-InPool/Spa Combo
- Parking: RV AccessRV PossibleTandem GarageGarage Facing FrontParking spaces: 0
- Roofing: Tile
- Windows: Dual Pane Full
- General: StuccoFrameWoodSlab
- HOA Amenities: 0.0
- Originating MLS: MLS Metrolist
- School District: El Dorado
- County: El Dorado
- Topography: Level
- Zoning: 117-220-043-00
- Fencing: Back YardEntry GateWoodFenced
- Utilities: ElectricSewer In & ConnectedNatural Gas Connected220 Volts
- Water: Public
- Sewer: Public Sewer
- Source: MLS Metrolist
This listing courtesy of Lena Harris , Harris Capital Realty
Monthly Payment
- Principal & Interest $
- Property Taxes $
- Home Insurance $
- VA Funding Fee $