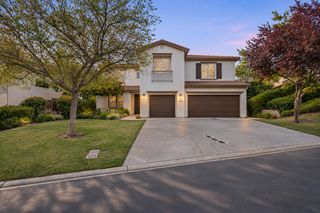
1669 Bowen Dr, Folsom, CA 95630
- 5 beds |
- 5 baths |
- 3,927 sqft
 Single-Family Home
 Built in 2004
 9,087sqft lot
 4 car garage
 $361/sqft
 Listed 28 days ago
Property Description
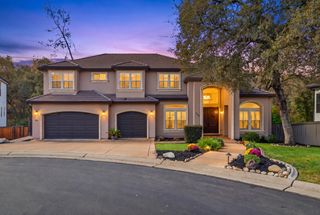
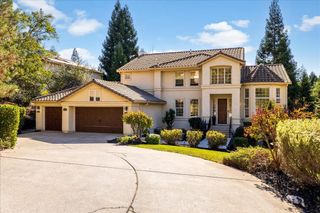
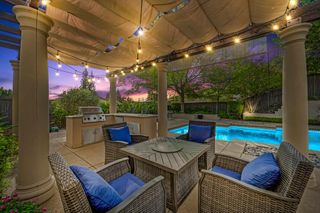
Potential Assumable Mortgage Loan at 3% rate to qualified buyer. Welcome to the Parkway, One of Folsom's most sought -after communities. 1669 Bowen Drive is an exceptional 3,927 sq ft residence offering 5 bedrooms. 4.5 bathrooms and 4 car garage. The great room concept offers spacious family room open to informal dinning and kitchen. This home also offers formal living and dinning rooms. The Upstairs offers a large flex room and separate office. Location of Property is just across the street from the scenic parkway with miles of walking and biking trails leading all the way to Old Town Folsom. This home showcases a stunning designer kitchen, offering quartz-topped counters and island, large walk-in pantry providing lots of storage. Stainless steel appliances include gas cook top, hood, dishwasher, 2 ovens, built-in microwave and wine fridge. The large windows in family room and kitchen area bring in lots of natural light and frames the resort style back yard retreat perfect for relaxing and entertaining, complete with a sparkling pool that includes a water feature and covered patio enhancing the connection to the outdoors and year-round enjoyment. This homes flexible layout also includes a downstairs ensuite bedroom/bathroom with private backyard access. Upstairs is a dedicated office as well as a large flex room that provides options for a home theater, extra living room or game room. The serene primary suite features a sitting area and spa like bathroom that includes dual sink vanity, large walk-in shower and jetted bathtub. Additional highlights include large upstairs laundry room with lots of cabinets, tile counters and sink. All the spacious bedrooms offer walk-in closets providing lots of storage, plantation shutters throughout the home, new LVP flooring(2026) on stairs and upstairs loft, office and common areas. Beautiful wood flooring down stairs, newer HVAC(2019), new pool equipment(2026), whole house fan, entire house interior painted (Oct.2026), 4 car garage with EV charging unit, hot water heater with expansion tank replaced (2018), Pest clearance and 2 year roof cert. Parkway trail access steps from your front door, neighborhood park, top rated Folsom schools and convenient location to shopping and restaurants. This home provides an exceptional blend of luxury, comfort and everyday ease for an elevated lifestyle. Don't miss this amazing property. Schedule your private tour today!
- Listing Status:
- Active
- Data Last Updated:
- November 22, 2026 at 2:33PM
- Listing Office:
- Miller Real Estate : 8796006
- Listing Agent:
- Annie V Dube : 916 7056305
- MLS ID:
- 226124363
- Style: ContemporaryTraditional
- Other Structures: Shed(s)
- Pool: Built-InOn LotPool SweepFencedGunite ConstructionSolar Heat
- Parking: AttachedRestrictionsEV ChargingGarage Door OpenerGarage Facing FrontUncovered Parking Spaces 2+Parking spaces: 0
- Roofing: Tile
- Windows: Bay Window(s)Dual Pane FullWindow CoveringsWindow Screens
- General: StoneStuccoWoodTwoSlab
- Road/Access: Asphalt
- HOA Amenities: PlaygroundGreenbeltTrailsParkMaintenanceGroundsSecurity165.0Monthly
- Originating MLS: MLS Metrolist
- School District: Sacramento
- County: Sacramento
- Topography: Lot Grade VariesTrees Many
- Zoning: 071-1720-045-0000
- View: Garden/GreenbeltWoodsOther
- Fencing: Back YardWood
- Restrictions: Board ApprovalExterior AlterationsTree OrdinanceSee RemarksParking
- Utilities: Cable ConnectedSewer In & ConnectedInternet AvailableUnderground UtilitiesNatural Gas Connected220 Volts220 Volts in Laundry
- Water: PublicMeter on SiteWater District
- Sewer: Sewer in StreetPublic Sewer
- Source: MLS Metrolist
This listing courtesy of Annie V Dube , Miller Real Estate
Monthly Payment
- Principal & Interest $
- Property Taxes $
- Home Insurance $
- VA Funding Fee $

 New - 2 days ago