4701 Iron Bird Dr, Folsom, CA 95630
- 6 beds |
- 5 baths |
- 4,216 sqft
 Single-Family Home
 Built in 2023
 0.36acre lot
 3 car garage
 $402/sqft
 Listed 22 days ago
Property Description
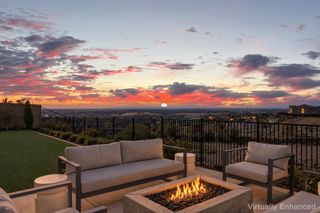
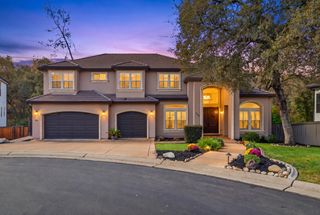
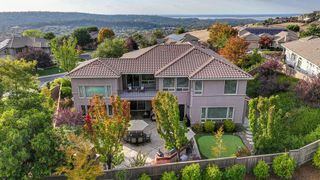
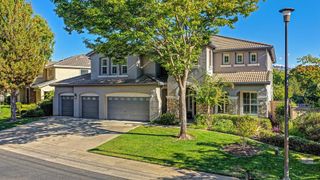
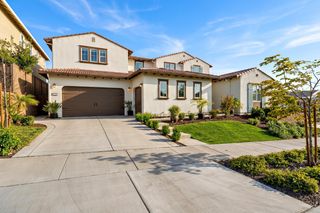
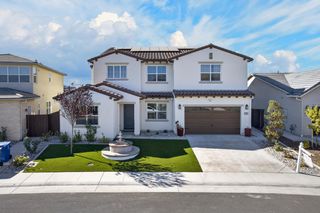
PRICE IMPROVEMENT - AMAZING VALUE - Welcome to 4701 Iron Bird Drive, an exceptional newer-construction luxury residence offering a rare combination of space, views, sophisticated upgrades and resort-style outdoor living. This stunning six-bedroom, 4.5-bath home offers approximately 4,216 square feet of beautifully designed living space on an impressive approximately 1/3 acre view lot. The resort-style backyard, complete with a built-in pool and spa, creates a private retreat and exceptional setting for entertaining, relaxing and enjoying the Folsom lifestyle. Inside, the open and inviting floor plan showcases thoughtful design and numerous builder upgrades throughout. The beautifully appointed kitchen features quartz countertops, upgraded appliances and a spacious dedicated prep kitchen with extensive built-in cabinetry, a second sink and built-in wine refrigeratoran ideal space for meal preparation, entertaining and keeping the primary kitchen effortlessly presentation-ready. Beautiful views, generous living spaces and a three-car garage further distinguish this exceptional property. With newer construction, extensive upgrades, a rare built-in pool and spa, large corner lot, 4701 Iron Bird Drive offers a compelling alternative to new constructionwithout the wait, uncertainty or additional expense of building. Ideally located in Folsom with convenient access to shopping, dining, recreation and top-rated schools, this remarkable property delivers the space, luxury and lifestyle today's most discerning buyers are seeking.
- Listing Status:
- Active
- Data Last Updated:
- November 22, 2026 at 3:30PM
- Listing Office:
- The Hills Group Realty : 7910559
- Listing Agent:
- Bryon D Axt : 916 7910559
- MLS ID:
- 226121130
- General: Spa/Hot Tub Built-In
- Style: Mediterranean
- Pool: Built-InOn LotPool SweepPool/Spa ComboFencedSalt WaterGunite Construction
- Parking: Garage Facing FrontParking spaces: 0
- Roofing: Tile
- Windows: Dual Pane Full
- General: StuccoWoodTwoConcreteSlab
- Road/Access: Paved
- HOA Amenities: PlaygroundPoolClubhouseSpa/Hot TubPool195.0Monthly
- Originating MLS: MLS Metrolist
- School District: Sacramento
- County: Sacramento
- Topography: HillsideLevel
- Zoning: 072-3950-028-0000
- View: ValleyHills
- Fencing: Back YardMetalWoodFenced
- Utilities: Cable AvailablePublicInternet Available220 Volts
- Water: Public
- Sewer: Public Sewer
- Source: MLS Metrolist
This listing courtesy of Bryon D Axt , The Hills Group Realty
Monthly Payment
- Principal & Interest $
- Property Taxes $
- Home Insurance $
- VA Funding Fee $