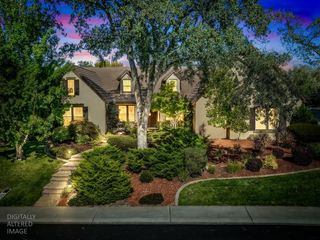
14873 Amber Grove Ct, Folsom, CA 95630
- 5 beds |
- 5 baths |
- 4,559 sqft
 Single-Family Home
  Built in 2021
  9,749sqft lot
 3 car garage
  $395/sqft
  Listed 14 days ago
Property Description
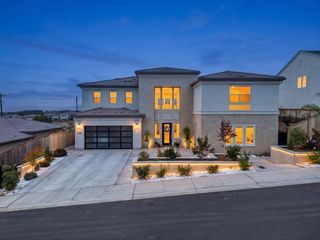
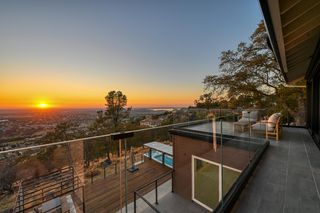
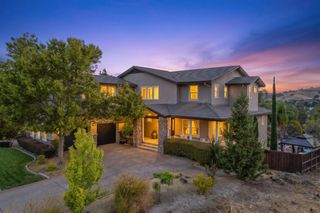
Located in the highly desired Gold Hill community by The New Home Company in Russell Ranch, this exceptional residence sits on a nearly 9,800 sq. ft. lot and showcases approximately $324,000 in builder options, custom upgrades, and landscaping, along with owned solar. Designed with luxury and functionality in mind, the home features soaring ceilings, imperfect smooth-finish walls, LVP flooring throughout, an open staircase, expansive living spaces, an oversized 3-car tandem garage, and beautiful sunset views with sweeping views of the Sacramento area. The impressive chef's kitchen features Monogram appliances, an oversized waterfall-edge quartz island with contrasting honed granite surround counters, extensive soft-close cabinetry with pull-outs, designer lighting, and a separate prep kitchen with additional cabinetry, sink, dishwasher, and pantry storage. The kitchen opens to the spacious great room, where a dramatic 12-foot stacking glass door creates seamless indoor-outdoor living. A custom wine center with dual Wine Enthusiast VinoView L155 cellars provides storage for 300+ bottles and features quartzite counters, soft-close cabinetry with pull-outs, and built-in accent lighting. The thoughtfully designed floor plan includes a private downstairs en-suite with a spacious walk-in closet and full bath with walk-in shower. Upstairs are four additional bedrooms and a large open loft offering additional flexible living space. The large, luxurious primary retreat features an expansive walk-in closet and a spa-inspired bath incorporating a massive bathtub and a Moen U digitally controlled walk-in wet-room shower with programmable profile settings for water temperature and shower head selection. The covered California Room features a fireplace with custom stone surround and wood mantel overlooking the beautifully landscaped backyard. Premium artificial turf, raised garden beds with citrus trees, and a separate conversation area with a 56-inch natural-gas fire pit create the perfect setting for entertaining and enjoying the sunset views. Additional highlights include Hunter Douglas PowerView motorized window coverings, a dedicated home management room, and access to the resort-style Russell House amenities.
- Listing Status:
- Active
- Data Last Updated:
- October 8, 2026 at 10:32PM
- Listing Office:
- eXp Realty of California Inc. : 8327179
- Listing Agent:
- Ahrash Zamanianeyazdi : 916 8129924
- MLS ID:
- 226119833
- Parking: AttachedEV ChargingTandem GarageParking spaces: 0
- Roofing: CementTile
- General: ConcreteStuccoFrameConcreteSlab
- HOA Amenities: PoolClubhouse0190.0Monthly
- Originating MLS: MLS Metrolist
- School District: Sacramento
- County: Sacramento
- Zoning: 072-3580-005-0000
- Utilities: Cable Connected220 Volts
- Water: Public
- Sewer: Sewer in Street
- Source: MLS Metrolist
This listing courtesy of Ahrash Zamanianeyazdi , eXp Realty of California Inc.
Monthly Payment
- Principal & Interest $
- Property Taxes $
- Home Insurance $
- VA Funding Fee $

 New - 10 hours ago