4070 Errante Dr, El Dorado Hills, CA 95762
- 4 beds |
- 4 baths |
- 4,000 sqft
 Single-Family Home
 Built in 1999
 0.69acre lot
 3 car garage
 $469/sqft
 Listed 1 month ago
Property Description
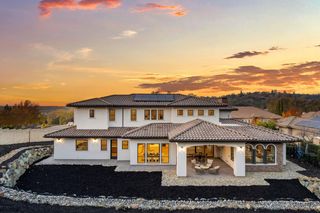
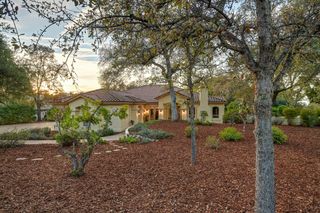
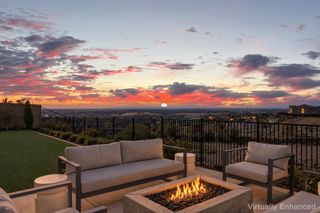
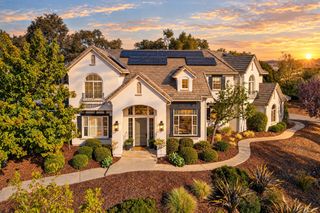
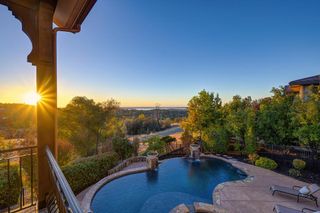
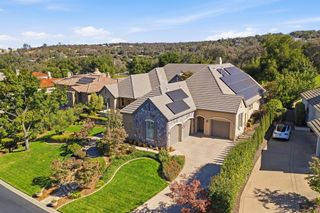
Timeless and elegant Serrano Golf and Country Club home nestled on a .70 acre private and serene greenbelt parcel. Every inch of this exquisite home is crafted from only the finest materials, including hardwood flooring, beautiful granite slab countertops, a designer paint scheme, custom light fixtures, high-end appliances, and volume ceilings that span the grand 4000 square feet. The updated gourmet kitchen boasts a large granite slab countertops, a farm sink, and furniture-grade cabinetry overlooking a cozy dining nook with views of the lush backyard. The perfect floor plan is perfect for entertaining or relaxing at home, featuring a serene main level primary suite with fireplace and balcony to view the sunsets. The primary suite also boasts a fireplace, a luxurious bathroom with high-end plumbing fixtures, and a walk-in closet. Upstairs, two spacious bedrooms and a theater/game room await, along with jack and jill bathroom and ample storage areas. Separate guest quarters and a den/office are also located on the main level, complete with built-in features. High-end amenities include an upstairs home theater/recreation room, a formal dining room with wood columns, a home office with wood flooring and built-in cabinets, and formal entry with a water feature. The stunning oversized sparkling pool and spa with a spillway, along with the incredible sprawling park-like grounds with mature landscaping, create a truly captivating ambiance. A covered slate tile patio with an outdoor kitchen adds to the outdoor living experience. A three-car garage with storage closets completes the package, providing ample space for vehicles. This home embodies a perfect blend of warmth, comfort, extravagance, uniqueness, and rich imagination. Buckeye & Oak Ridge High School.
- Listing Status:
- Active
- Data Last Updated:
- November 22, 2026 at 3:30PM
- Listing Office:
- BERKSHIRE HATHAWAY Home Services NorCal Real Estate : 3649300
- Listing Agent:
- Angela Dameri : 916 3165567
- MLS ID:
- 226125901
- General: BalconyKitchenBuilt-In BarbequeSpa/Hot Tub Built-In
- Style: Traditional
- Pool: Built-InOn LotPool/Spa ComboGunite Construction
- Parking: AttachedGarage Facing SideParking spaces: 0
- Roofing: Tile
- Windows: Dual Pane Full
- General: StoneStuccoFrameTwoRaised
- Road/Access: Paved
- HOA Amenities: PlaygroundTrailsPark0220.0Monthly
- Originating MLS: MLS Metrolist
- School District: El Dorado
- County: El Dorado
- Topography: Lot Grade Varies
- Zoning: 123-103-005-000
- Fencing: Back YardMetal
- Restrictions: Exterior AlterationsParking
- Utilities: Cable ConnectedSewer Connected & PaidElectricNatural Gas Connected220 Volts
- Water: Water District
- Sewer: Sewer in StreetPublic Sewer
- Source: MLS Metrolist
This listing courtesy of Angela Dameri , BERKSHIRE HATHAWAY Home Services NorCal Real Estate
Monthly Payment
- Principal & Interest $
- Property Taxes $
- Home Insurance $
- VA Funding Fee $

 New - 1 day ago