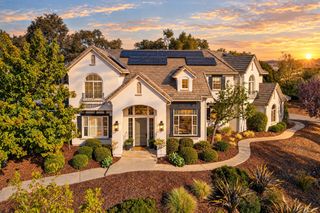
5192 Breese Cir, El Dorado Hills, CA 95762
- 3 beds |
- 4 baths |
- 4,533 sqft
 Single-Family Home
 Built in 2002
 0.37acre lot
 3 car garage
 $441/sqft
 Listed 25 days ago
Property Description
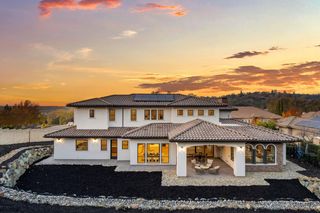
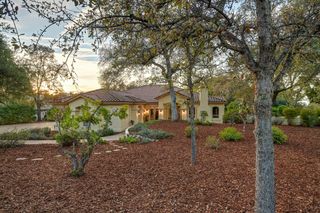
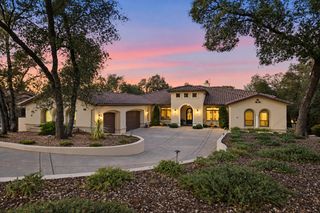
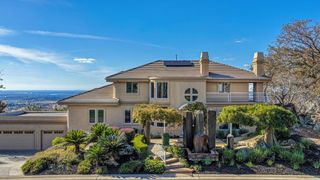
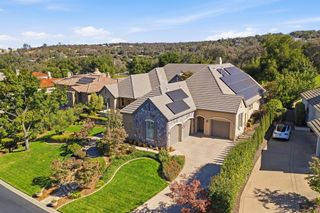
Experience exceptional luxury living in the prestigious custom home enclave of gated Serrano El Dorado. This remarkable Tuscan-inspired estate enjoys breathtaking Folsom Lake views, spectacular sunsets, and a private setting backing to preserved open space. With three bedrooms and two additional rooms ideal for offices, hobbies, or flexible use, plus 3.5 bathrooms and inviting living areas, this home is designed for everyday comfort and entertaining. Beautiful curb appeal welcomes you with new exterior paint, updated lighting, and refreshed landscaping. Inside, freshly painted neutral interiors, expansive windows, and abundant natural light showcase the views. Recent improvements include two new HVAC systems installed in 2025, a clear pest inspection, and roof certification. The main level features an elegant living room, formal dining room, built-in wet bar, spacious family room with gas fireplace, and a gourmet kitchen with granite countertops, Dacor double oven, oversized island with prep sink, two brand-new Bosch dishwashers, professional-style gas range, stainless steel appliances, walk-in pantry, and breakfast nook. Step onto the expansive partially covered balcony with built-in gas barbecue and outdoor counterspace, perfect for dining alfresco while enjoying panoramic lake views and unforgettable sunsets. The main-level primary suite includes a gas fireplace, balcony access, walk-in closet with built-ins, and luxurious bath with dual vanities, soaking tub, and walk-in rain shower. Downstairs, a second primary suite with private bath is ideal for guests or multigenerational living. Two additional bedrooms, a full bath, recreation room with wet bar, and dedicated wine room add flexibility. The backyard is a true showstopper with an infinity-edge pool and spa, expansive stamped-concrete decking, and multiple gathering spaces. The pool was replastered in 2025 and recently updated with a new pump, heater, skimmer, waterfall pump, and pool lights. Backing to preserved open space, the property offers added privacy and incredible sunset views. Additional highlights include brand-new low-pile carpeting in the bedrooms, travertine tile and engineered hardwood flooring, updated light fixtures, owned solar, and a three-car garage. Enjoy gated access, 24-hour roving security, neighborhood parks, scenic walking trails, preserved open space, and the lush grounds of the Serrano Country Club and golf course.
- Listing Status:
- Active
- Data Last Updated:
- November 22, 2026 at 3:30PM
- Listing Office:
- Keller Williams Realty : 7888800
- Listing Agent:
- Jenica C Williams : 916 3430372
- MLS ID:
- 226132353
- General: BalconyBuilt-In BarbequeSpa/Hot Tub Built-In
- Style: Mediterranean
- Pool: Built-InOn LotPool/Spa ComboGas HeatGunite Construction
- Parking: AttachedRestrictionsGarage Door OpenerGarage Facing SideParking spaces: 0
- Roofing: Tile
- Windows: Dual Pane FullWindow Screens
- General: StuccoFrameWoodTwoRaised
- Road/Access: Paved
- HOA Amenities: PlaygroundGreenbeltTrailsPark0223.0Monthly
- Originating MLS: MLS Metrolist
- School District: El Dorado
- County: El Dorado
- Zoning: 123-141-012-000
- View: City LightsGarden/GreenbeltHillsWaterLake
- Fencing: Back YardMetal
- Restrictions: SignsParking
- Utilities: PublicElectricSewer In & ConnectedInternet AvailableSolarNatural Gas Connected220 Volts
- Water: PublicMeter on Site
- Sewer: Public Sewer
- Source: MLS Metrolist
This listing courtesy of Jenica C Williams , Keller Williams Realty
Monthly Payment
- Principal & Interest $
- Property Taxes $
- Home Insurance $
- VA Funding Fee $

 New - 1 day ago