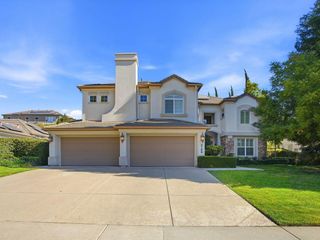
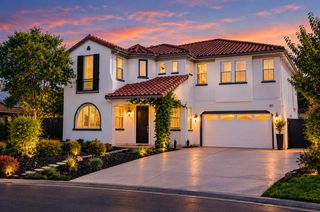
5317 Bantry Pl, El Dorado Hills, CA 95762
- 4 beds |
- 4 baths |
- 3,787 sqft
 Single-Family Home
 Built in 2001
 6,098sqft lot
 3 car garage
 $405/sqft
 Listed 1 month ago
Property Description
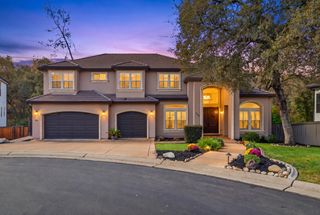
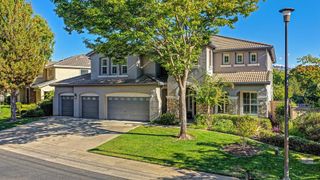
Discover refined country club living in this elegant contemporary residence, ideally positioned on a private cul-de-sac within the prestigious guard-gated community of Serrano Golf & Country Club. Overlooking the 8th fairway, the home captures picturesque local views and spectacular sunsets, blending sophisticated design with exceptional spaces for entertaining and multigenerational living. A formal entry with a sweeping staircase introduces a thoughtfully designed two-story floor plan filled with natural light. The expansive great room showcases soaring ceilings, a custom Italian marble fireplace with detailed insets, and sliding glass doors opening to a private balcony with a built-in BBQ and golf course view. The chef's kitchen is beautifully appointed with granite countertops, stylish white maple cabinetry, professional stainless steel range and hood, warming drawer, wine refrigerator, island with prep sink and a generous walk-in pantry. French doors open to the stunning dining room, complete with custom built-in cabinetry, creating an elegant setting for gatherings. The spacious primary suite offers a luxurious retreat with an opulent bath featuring a jetted soaking tub, walk-in shower, separate water closet with bidet, and an oversized walk-in closet. An elevator, solar, and solid-core doors add convenience, efficiency, and quality throughout. The lower level offers outstanding versatility for extended family, guests, or entertaining, with three additional bedrooms, including one with a private bath, a spacious family room with fireplace and wet bar, and access to the covered patio and backyard. A spacious laundry room adds everyday functionality. Outside, enjoy a private resort-inspired setting with a pool featuring swim jets, ideal for relaxation and recreation, surrounded by inviting outdoor spaces for entertaining or unwinding in the serene surroundings. A three-car garage with epoxy floors, and additional storage completes the offering. Just moments from the renowned Serrano Country Club, this exceptional residence combines captivating fairway views, upscale amenities, flexible living spaces, and the distinctive lifestyle that makes Serrano so desirable.
- Listing Status:
- Active
- Data Last Updated:
- November 22, 2026 at 3:30PM
- Listing Office:
- Coldwell Banker Realty : 9331155
- Listing Agent:
- Patricia Seide : 916 7121617
- MLS ID:
- 226127442
- General: BalconyBuilt-In Barbeque
- Style: Mediterranean
- Pool: Built-InOn LotFencedGas HeatGunite Construction
- Parking: AttachedGarage Door OpenerInterior AccessParking spaces: 0
- Roofing: Tile
- Windows: Dual Pane Full
- General: StuccoFrameWoodSlab
- Road/Access: Paved
- HOA Amenities: PlaygroundGreenbeltTrailsParkMaintenanceGroundsSecurity393.0Monthly
- Originating MLS: MLS Metrolist
- School District: El Dorado
- County: El Dorado
- Topography: LevelTrees Few
- Zoning: 123-130-004-000
- View: Golf CourseMountains
- Fencing: Back YardMetal
- Restrictions: SignsExterior AlterationsParking
- Utilities: Cable AvailablePublicSewer ConnectedElectricInternet AvailableSolarUnderground UtilitiesNatural Gas Connected220 Volts220 Volts in Kitchen220 Volts in Laundry
- Water: PublicMeter on SiteWater District
- Sewer: Public Sewer
- Source: MLS Metrolist
This listing courtesy of Patricia Seide , Coldwell Banker Realty
Monthly Payment
- Principal & Interest $
- Property Taxes $
- Home Insurance $
- VA Funding Fee $