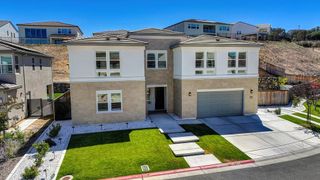
1153 Terracina Dr, El Dorado Hills, CA 95762
- 5 beds |
- 6 baths |
- 4,897 sqft
 Single-Family Home
 Built in 2003
 0.36acre lot
 4 car garage
 $281/sqft
 Listed 21 days ago
Property Description
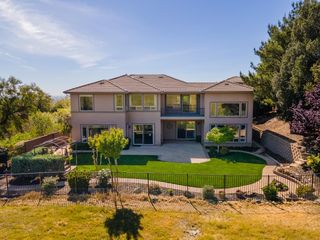
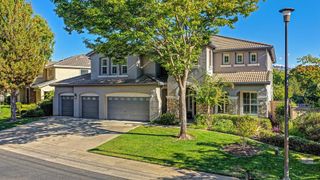
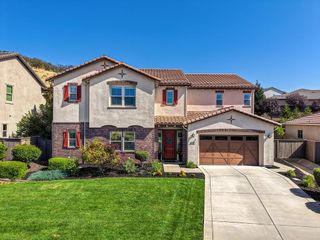
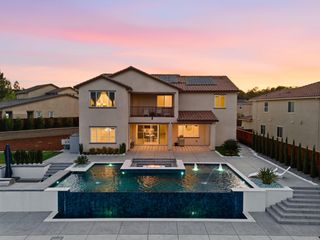
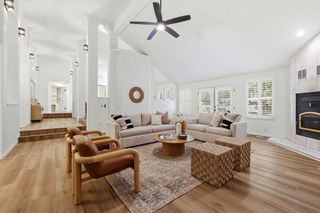
Welcome to 1153 Terracina Drive in beautiful El Dorado Hills! This spacious home features 5 bedrooms, each with its own private ensuite full bathroom, plus an additional half bath, offering exceptional comfort, privacy, and functionality. Located in the prestigious gated community of Serrano and access to award-winning schools, this home combines thoughtful upgrades, energy-efficient features, and exceptional indoor-outdoor living. The updated kitchen features GE Monogram appliances, new granite countertops, an enhanced counter design, and an updated range hood, creating a beautiful space for gathering and entertaining. A custom-built primary closet adds an extra touch of organization and functionality to the owners suite. The generous bonus room offers endless possibilities for a kids' game room, movie theater, or additional gathering space. Additional improvements include replaced whole house plumbing, a tankless water heater, newer interior paint, and an updated HVAC system with additional vents for enhanced comfort throughout. Solar screens provide added energy efficiency and help manage indoor temperatures. Enjoy surround sound in both the upstairs and downstairs living areas, along with the convenience of a whole-house central vacuum system. The backyard is designed for entertaining and relaxation, featuring a spacious stamped concrete patio, a fully equipped outdoor kitchen with built-in BBQ and refrigerator, an outdoor fireplace, putting green, and beautiful waterfall. Whether hosting friends and family, enjoying dinner outdoors, or relaxing to the soothing sounds of the waterfall, this backyard offers the perfect setting for enjoying life. With numerous upgrades, energy-efficient features, a secure gated setting, incredible schools, parks and trails in the community, and inviting indoor-outdoor spaces, this is a wonderful opportunity to enjoy the best of El Dorado Hills living!
- Listing Status:
- Active
- Data Last Updated:
- November 22, 2026 at 3:30PM
- Listing Office:
- eXp Realty of Northern California, Inc. : 5849427
- Listing Agent:
- Cassandra B Niklewski : 916 8446360
- MLS ID:
- 226133963
- Style: ContemporaryTraditional
- Parking: AttachedGarage Facing FrontGarage Facing SideParking spaces: 0
- Roofing: Tile
- Windows: Solar ScreensDual Pane Full
- General: StuccoWoodSlab
- Road/Access: Paved
- HOA Amenities: PlaygroundMaintenanceExteriorMaintenanceGroundsSecurity283.0Monthly
- Originating MLS: MLS Metrolist
- School District: El Dorado
- County: El Dorado
- Zoning: 122-260-023-000
- View: HillsLakeMountains
- Fencing: Back Yard
- Restrictions: Board ApprovalExterior Alterations
- Utilities: Cable ConnectedPublicSewer ConnectedInternet Available220 Volts
- Water: Meter on SiteWater District
- Sewer: Public SewerSeptic Connected
- Source: MLS Metrolist
This listing courtesy of Cassandra B Niklewski , eXp Realty of Northern California, Inc.
Monthly Payment
- Principal & Interest $
- Property Taxes $
- Home Insurance $
- VA Funding Fee $