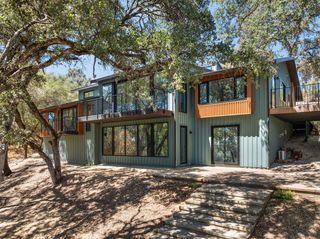
5085 Glacier Peak Dr, El Dorado Hills, CA 95762
- 5 beds |
- 5 baths |
- 4,022 sqft
 Single-Family Home
  Built in 2023
  0.39acre lot
 3 car garage
  $410/sqft
  Listed 24 days ago
Property Description
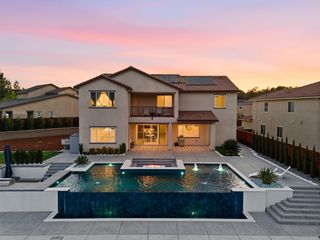
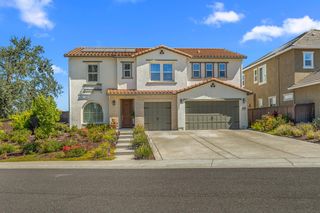
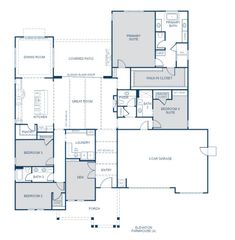
This move-in ready home is nestled on a private cul-de-sac within a gated community, offering convenient access to shopping, dining, and Highway 50. As one of the community's most popular floor plans, this home features an oversized, completely finished backyard. This allows for adding a pool, outdoor kitchen, entertaining space, or all of the above. Inside, dramatic 20-foot ceilings span the casual dining area and great room, creating an open, light-filled living space. Designed for the culinary enthusiast, the gourmet kitchen showcases an upgraded JennAir Pro stainless steel appliance package, including a 48-inch professional gas range with griddle, 48-inch wall-mounted hood, 30-inch single wall oven with vertical dual-fan convection, 30-inch built-in microwave, two dishwashers, and a 48-inch built-in Sub-Zero refrigerator. Enjoy effortless indoor-outdoor living with expansive multi-panel Western Window Systems sliding glass doors in both the great room and kitchen, providing seamless access to the backyard. This home also includes owned solar panels and SunVault battery storage for added energy efficiency and peace of mind. Come be part of the community!
- Listing Status:
- Active
- Data Last Updated:
- August 24, 2026 at 7:32AM
- Listing Office:
- Redfin Corporation : 9733346
- Listing Agent:
- Mark L Morris : 916 8367656
- MLS ID:
- 226092209
- General: Fire Pit
- Style: Contemporary
- Parking: AttachedTandem GarageGarage Facing FrontGuest Parking AvailableParking spaces: 0
- Roofing: Tile
- Windows: Dual Pane Full
- General: StuccoWoodTwoSlab
- HOA Amenities: BarbequeGreenbeltSecurity247.0Monthly
- Originating MLS: MLS Metrolist
- School District: El Dorado
- County: El Dorado
- Topography: Hillside
- Zoning: 115-480-055-000
- Fencing: Back YardWood
- Restrictions: Board ApprovalExterior Alterations
- Utilities: Cable ConnectedPublicElectricInternet AvailableSolarUnderground UtilitiesNatural Gas ConnectedBattery Backup220 Volts220 Volts in Kitchen
- Water: PublicMeter on Site
- Sewer: Public Sewer
- Source: MLS Metrolist
This listing courtesy of Mark L Morris , Redfin Corporation
Monthly Payment
- Principal & Interest $
- Property Taxes $
- Home Insurance $
- VA Funding Fee $

 New - 1 day ago