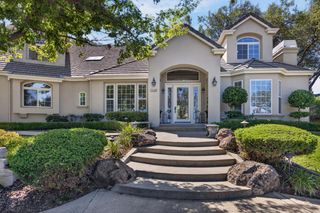
1712 Carnegie Way, El Dorado Hills, CA 95762
- 5 beds |
- 5 baths |
- 4,773 sqft
 Single-Family Home
  Built in 1990
  0.5acre lot
 3 car garage
  $335/sqft
  Listed 2 months ago
Property Description
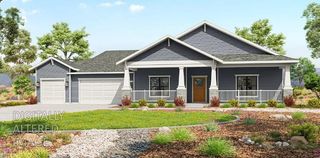
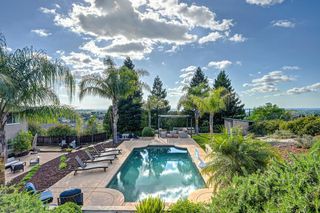
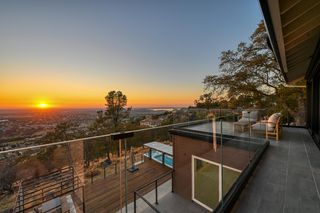
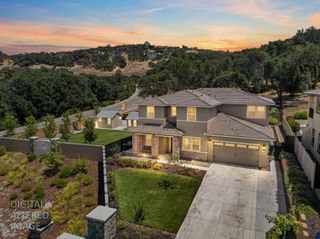
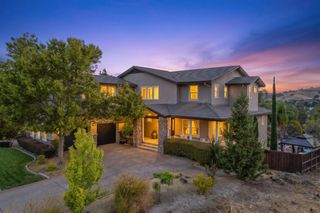
Just minutes from Folsom Lake, this exceptional custom residence offers impressive space, privacy, and versatility within The Summit, one of El Dorado Hills' most desirable gated communities. Residents enjoy beautifully maintained parks, tennis courts, community BBQ areas, and a private walking trail leading toward Folsom Lake and historic Mormon Island-- creating an ideal setting for walking, biking, recreation, and enjoying the outdoors close to home. Situated on a premium corner lot, the residence features a spacious, open layout with soaring ceilings, expansive windows, and abundant natural light. The beautifully updated chef's kitchen is designed for both entertaining and everyday living, showcasing custom cabinetry, quartz countertops, double ovens, designer lighting, and an oversized center island. The kitchen flows seamlessly into the expansive great room, where a welcoming fireplace anchors the main living space. The flexible floor plan includes three private bedroom suites, each with its own en suite bathroom, along with two dedicated offices ideal for working from home. One suite is an especially large bonus-style space with a separate entrance and kitchenette area, offering an outstanding opportunity for private guest quarters, an in-law suite, or comfortable multigenerational living. Recent improvements include luxury vinyl plank flooring, plush carpet, fresh interior and exterior paint, modern baseboards, updated irrigation, and an epoxy-coated three-car garage with new garage doors. With exceptional community amenities, private access to trails near the lake, and shopping, dining, and everyday conveniences nearby, this remarkable home delivers outstanding flexibility and an unbeatable El Dorado Hills lifestyle!
- Listing Status:
- Active
- Data Last Updated:
- October 9, 2026 at 3:31AM
- Listing Office:
- Nick Sadek Sotheby's International Realty : 7847444
- Listing Agent:
- Tiegen Boberg : 916 7470773
- MLS ID:
- 226089480
- Style: Contemporary
- Parking: AttachedBoat StorageDetachedGarage Door OpenerGarage Facing SideParking spaces: 0
- Roofing: Tile
- Windows: Dual Pane FullWindow CoveringsWindow Screens
- General: Ceiling InsulationStuccoFrameWoodCombinationRaisedSlab
- HOA Amenities: Tennis CourtsPark0185.0Monthly
- Originating MLS: MLS Metrolist
- School District: El Dorado
- County: El Dorado
- Topography: RollingLot Grade VariesLot SlopedTrees Many
- Zoning: 110-162-006-000
- Fencing: Back YardWood
- Utilities: Cable AvailablePublicElectricSewer In & ConnectedInternet AvailableNatural Gas Connected220 Volts
- Water: PublicWater District
- Sewer: Public Sewer
- Source: MLS Metrolist
This listing courtesy of Tiegen Boberg , Nick Sadek Sotheby's International Realty
Monthly Payment
- Principal & Interest $
- Property Taxes $
- Home Insurance $
- VA Funding Fee $

 New - 15 hours ago