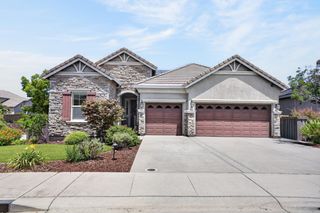
1967 Shelby Cir, El Dorado Hills, CA 95762
- 5 beds |
- 4 baths |
- 3,179 sqft
 Single-Family Home
  Built in 1991
  0.79acre lot
 3 car garage
  $418/sqft
  Listed 13 days ago
Property Description
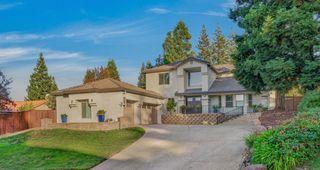
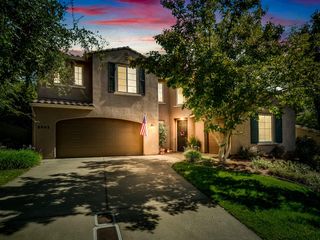
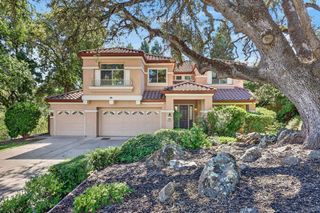
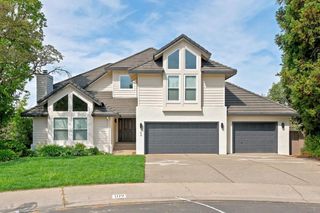
Nearly an acre in the heart of El Dorado Hills, this true five bedroom residence offers a rare combination of space, flexibility, and privacy. Two bedrooms are thoughtfully positioned on the main level, including one with the potential to become an en suite, complemented by one and a half baths downstairs. Ideal for multigenerational living, guests, or a private office, the floor plan adapts beautifully to every chapter of life. Offered for the first time by its original owner, the home reflects decades of thoughtful design and exceptional care. A soaring two story foyer makes a memorable entrance with marble flooring, a graceful curved staircase, and elegant chandelier. Rich hardwood floors flow through formal living and dining rooms, while expansive windows were intentionally placed to capture natural light and frame tranquil foothill and garden views. Designed for gathering, the spacious kitchen features granite countertops, a generous center island, stainless steel appliances, double ovens, gas cooktop, abundant cabinetry, and an effortless connection to the family room and backyard. Plantation shutters, crown molding, recessed lighting, a whole house fan, and a laundry chute connecting upstairs to the downstairs laundry add refinement and everyday convenience. Upstairs, an oversized primary suite and two additional spacious bedrooms provide generous private retreats. Nearly an acre of park like grounds becomes an extension of the home, with expansive lawns, mature gardens, heritage oaks, and mature orange, mandarin, lemon and lime trees. A tranquil waterfall flows into a koi pond, while the custom outdoor kitchen creates an inviting setting for entertaining. A main level bath with direct outdoor access adds convenience for backyard gatherings and a future pool, with ample room to create a resort inspired retreat. Owned solar enhances efficiency and long term value. No HOA. No Mello Roos. Peaceful and private yet minutes from Town Center, award winning schools, shopping, dining, and everyday conveniences, this is a rare opportunity to own a property designed with intention, beautifully established over time, and ready for its next chapter.
- Listing Status:
- Active
- Data Last Updated:
- October 8, 2026 at 9:31PM
- Listing Office:
- Onyx Real Estate : 9904357
- Listing Agent:
- Mela Fratarcangeli : 916 7927362
- MLS ID:
- 226120246
- General: KitchenBuilt-In BarbequeSpa/Hot Tub Personal
- Style: Mediterranean
- Parking: EV ChargingGarage Facing FrontParking spaces: 0
- Roofing: Tile
- Windows: Skylight(s)
- General: StuccoWoodTwoRaised
- Road/Access: Paved
- HOA Amenities: 0.0
- Originating MLS: MLS Metrolist
- School District: El Dorado
- County: El Dorado
- Topography: Lot Grade VariesTrees Many
- Zoning: 125-464-006-000
- View: Other
- Fencing: Back YardMetal
- Utilities: PublicSewer ConnectedElectricSolarNatural Gas ConnectedOther
- Water: Public
- Sewer: Public Sewer
- Source: MLS Metrolist
This listing courtesy of Mela Fratarcangeli , Onyx Real Estate
Monthly Payment
- Principal & Interest $
- Property Taxes $
- Home Insurance $
- VA Funding Fee $

 New - 5 hours ago