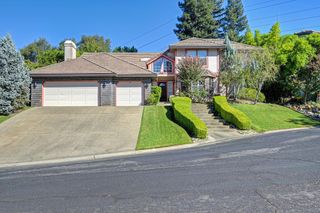
1122 Kidder Way, Folsom, CA 95630
- 5 beds |
- 4 baths |
- 3,426 sqft
 Single-Family Home
  Built in 2003
  7,410sqft lot
 3 car garage
  $291/sqft
  Listed 1 day ago
Property Description
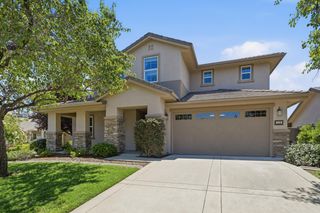
Beautifully maintained 5-bedroom, 3.5-bath home plus a separate first-floor office, offering 3,426 sq ft of flexible living in Folsom's Parkway neighborhood. A dramatic two-story entry opens to formal living and dining rooms, and a main-level bedroom with newly remodeled en-suite full bath creates a private guest suite. The chef's kitchen anchors the home with granite counters, a large center island, stainless appliances including gas cooktop and double ovens, and dual built-in beverage coolers, all opening to a light-filled family room with fireplace. Upstairs, a built-in office center off the landing adds a second workspace, and the spacious primary suite features dual vanities, soaking tub, and separate shower. The private backyard is built for entertaining: sparkling pool with raised spa, built-in stainless BBQ island, and a covered patio framed by mature landscaping. Owned solar no lease to assume plus plantation shutters and an attached 3-car tandem garage complete the package. Trail access and open space sit just outside the neighborhood, with shopping, dining, and Folsom Lake only minutes away.
- Listing Status:
- Active
- Data Last Updated:
- October 8, 2026 at 4:30PM
- Listing Office:
- Star Home Realty : 8179559
- Listing Agent:
- Ada Q Pizon : 916 8179559
- MLS ID:
- 226121380
- General: Built-In Barbeque
- Style: Contemporary
- Other Structures: Pergola
- Pool: Built-InOn LotPool/Spa Combo
- Parking: AttachedParking spaces: 0
- Roofing: Tile
- Windows: Dual Pane Full
- General: StuccoFrameWoodSlab
- HOA Amenities: OtherMaintenanceGrounds173.0Monthly
- Originating MLS: MLS Metrolist
- School District: Sacramento
- County: Sacramento
- Topography: Level
- Zoning: 071-1660-025-0000
- Fencing: Back Yard
- Utilities: Sewer In & ConnectedNatural Gas Connected220 Volts220 Volts in Laundry
- Water: Public
- Sewer: Public Sewer
- Source: MLS Metrolist
This listing courtesy of Ada Q Pizon , Star Home Realty
Monthly Payment
- Principal & Interest $
- Property Taxes $
- Home Insurance $
- VA Funding Fee $


 New - 21 hours ago