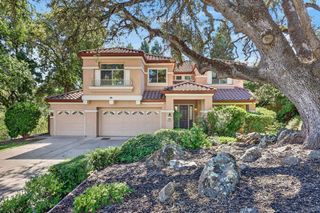
106 Woodview Ct, Folsom, CA 95630
- 4 beds |
- 3 baths |
- 3,250 sqft
 Single-Family Home
  Built in 1990
  10,764sqft lot
 3 car garage
  $300/sqft
  Listed 7 days ago
Property Description
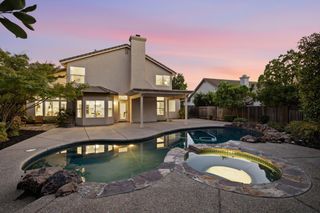
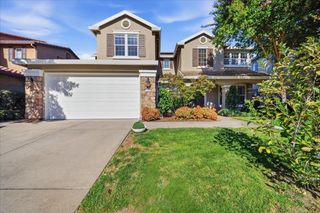
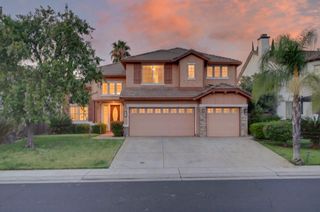
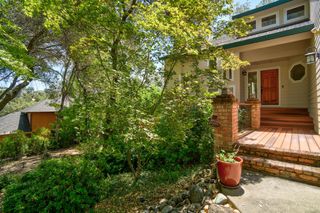
A beautiful custom home on a quiet Folsom cul-de-sac. Offering 4 bedrooms, 3 full bathrooms, and approximately 3,250 sqft of living space, this home features a central atrium, cathedral ceiling with exposed beam, and a floor-to-ceiling gas-start fireplace. The downstairs primary suite has backyard access and two walk-in closets. Also, downstairs is a second bedroom, full bath, and spacious office with built-in bookcases & cabinetry. Upstairs are two additional bedrooms and a full bath. The renovated private backyard features a perfectly sized pool surrounded by large granite rocks and beautiful water features that create a relaxing soundscape. A lawn and extensive pavers provide additional space for outdoor seating. Other highlights include granite kitchen countertops, updated stainless steel appliances, a pantry closet, 3-car garage, walk-in attic storage, and a designated wine storage area. Multiple restaurants and walking/biking trails are close by, with historic Folsom just minutes away offering shopping, a weekly farmers market, and year-round events. Folsom Lake and Lake Natoma are also nearby, offering plenty of opportunities for paddleboarding, kayaking, boating, fishing, swimming, and enjoying the outdoors.
- Listing Status:
- Active
- Data Last Updated:
- October 8, 2026 at 5:30PM
- Listing Office:
- Security Pacific Real Estate : 9653300
- Listing Agent:
- Cheryl A Atteberry : 916 7926188
- MLS ID:
- 226122415
- Style: Traditional
- Pool: Built-In
- Parking: AttachedEV ChargingGarage Facing FrontParking spaces: 0
- Roofing: Tile
- Windows: Dual Pane Partial
- General: BrickStuccoTwoSlab
- Road/Access: Paved
- HOA Amenities: 0.0
- Originating MLS: MLS Metrolist
- School District: Sacramento
- County: Sacramento
- Zoning: 213-0980-009-0000
- Fencing: Back YardFenced
- Utilities: Cable AvailableCable ConnectedElectricSewer In & ConnectedNatural Gas Connected220 Volts220 Volts in LaundryOther
- Water: Public
- Sewer: Public Sewer
- Source: MLS Metrolist
This listing courtesy of Cheryl A Atteberry , Security Pacific Real Estate
Monthly Payment
- Principal & Interest $
- Property Taxes $
- Home Insurance $
- VA Funding Fee $

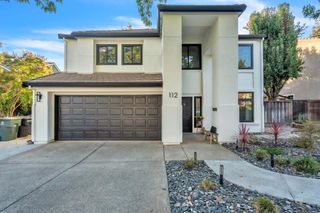
 New - 10 hours ago