9111 Yellow Flower Pl, Fair Oaks, CA 95628
- 3 beds |
- 3 baths |
- 3,431 sqft
 Single-Family Home
 Built in 1987
 0.27acre lot
 4 car garage
 $240/sqft
 Listed 3 days ago
Property Description
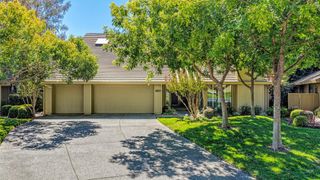
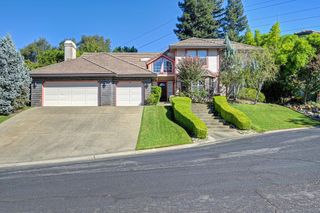
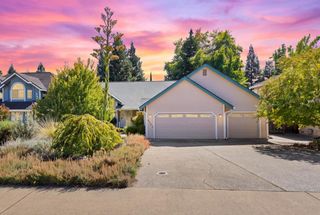
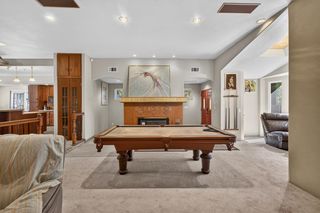
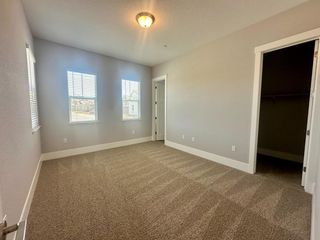
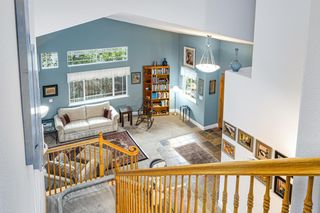
EXCEPTIONAL PARK-FRONT LIVING IN THE EXCLUSIVE GATED COMMUNITY OF PHOENIX PLACE! Discover a rare combination of elegance, privacy, and natural beauty in this extraordinary residence overlooking a picturesque park. Surrounded by mature trees and lush landscaping, this remarkable property offers a peaceful, resort-like setting just moments from everything you need. From the moment you enter, soaring natural light, beautiful architectural details, and an impressive wall of windows create an inviting atmosphere while showcasing breathtaking views of the surrounding greenery. The spacious living and dining areas offer the perfect balance of sophisticated entertaining and comfortable everyday living. French doors invite you outdoors to an expansive covered deck crafted from rich Brazilian Ipe hardwood, creating a seamless extension of the home's living space. Beyond awaits your own private sanctuary, featuring a built-in spa, barbecue area, and beautifully landscaped grounds adorned with vibrant azaleas, dogwoods, and magnificent magnolia trees. Whether enjoying peaceful mornings overlooking the park or hosting unforgettable gatherings beneath the stars, this spectacular outdoor setting is truly special. The generously appointed primary suite offers a tranquil escape with dual walk-in closets and exceptional comfort. A versatile upper-level retreat with closet and attic storage provides endless possibilities as a fourth bedroom, executive office, or creative studio. Additional appointments include elegant Pella windows, rich cherry hardwood flooring, plantation shutters, and abundant storage throughout. AN EXCEPTIONAL FEATURE is the oversized 4-CAR GARAGE, complete with its own mini-split climate-control system, offering incredible flexibility for prized vehicles, hobbies, or a personal workshop. Residents enjoy exclusive access to the community pool and clubhouse, with the American River, Lake Natoma, scenic trails, shopping, dining, and Highway 50 just minutes away. A truly distinctive residence where refined luxury, incredible outdoor living, and an extraordinary park-front location come together to create a lifestyle you'll love coming home to!
- Listing Status:
- Active
- Data Last Updated:
- November 22, 2026 at 2:33PM
- Listing Office:
- eXp Realty of Northern California, Inc. : 5849427
- Listing Agent:
- Rob Wiley : 916 7307016
- MLS ID:
- 226138727
- General: BalconyBuilt-In BarbequeSpa/Hot Tub Built-In
- Style: TraditionalCraftsman
- Parking: Side-by-SideEnclosedTandem GarageWorkshop in GarageParking spaces: 0
- Roofing: Tile
- General: BrickWoodLap SidingThreeOrMoreRaised
- HOA Amenities: PoolClubhouseMaintenanceGroundsPool425.0Monthly
- Originating MLS: MLS Metrolist
- School District: Sacramento
- County: Sacramento
- Zoning: 248-0290-016-0000
- View: ParkPastureHills
- Fencing: Back Yard
- Restrictions: Board ApprovalSigns
- Utilities: Sewer ConnectedNatural Gas Connected220 Volts in Kitchen
- Water: Public
- Sewer: Public Sewer
- Source: MLS Metrolist
This listing courtesy of Rob Wiley , eXp Realty of Northern California, Inc.
Monthly Payment
- Principal & Interest $
- Property Taxes $
- Home Insurance $
- VA Funding Fee $