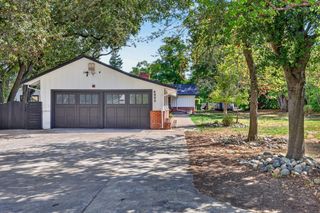
7034 Ara Ln, Carmichael, CA 95608
- 4 beds |
- 3 baths |
- 2,880 sqft
 Single-Family Home
  Built in 1997
  5,532sqft lot
 3 car garage
  $269/sqft
  Listed 1 month ago
Property Description
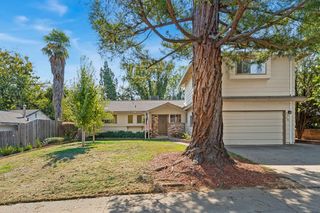
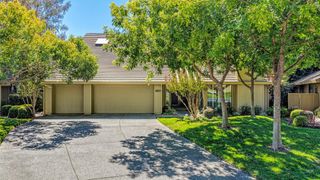
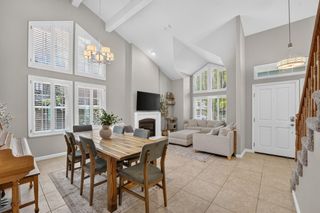
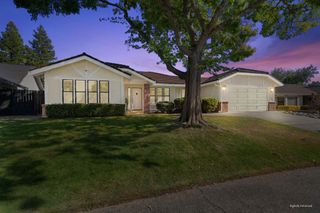
Looking for privacy? Discover the allure of 7034 Ara Lane - a truly attractive residential property spanning 2,880 square feet, presented in excellent condition. This home offers an exceptional living experience, thoughtfully designed for comfort and modern functionality. The heart of this home is its kitchen, a culinary haven equipped with stainless steel GE appliances, quartz counters and a convenient island, making meal preparation and entertaining effortless. The inviting Family room provides a perfect setting for relaxation, centered around a comforting fireplace, ideal for quiet evenings or lively gatherings. Each of the three bathrooms is thoughtfully appointed; Primary bath features a double vanity with quartz counters, jetted tub and a walk-in shower is also present, ensuring comfort and convenience for all. Beyond the interiors, a private yard awaits, offering an expansive outdoor dining area perfect for al fresco meals and entertaining. Practical amenities include a dedicated laundry room and an attached 3 car garage, providing ample storage & convenience. This property presents a remarkable opportunity to embrace a lifestyle of ease and sophistication. Wallk the dog, or kids can play on the large PRIVATE green space with mature trees for the Ara Lane residents only. Close to the River, Fair Oaks Village, HWY 50, greaet schools, shopping, parks.
- Listing Status:
- Active
- Data Last Updated:
- October 8, 2026 at 4:30PM
- Listing Office:
- Realty ONE Group Complete : 4963120
- Listing Agent:
- Margo Kelly : 916 7479551
- MLS ID:
- 226106135
- General: Balcony
- Style: Contemporary
- Parking: Side-by-SideGarage Door OpenerGarage Facing FrontParking spaces: 0
- Roofing: Tile
- Windows: Dual Pane FullGreenhouse Window(s)Window Coverings
- General: Brick VeneerStuccoTwoSlab
- Road/Access: Asphalt
- HOA Amenities: Greenbelt0350.0Quarterly
- Originating MLS: MLS Metrolist
- School District: Sacramento
- County: Sacramento
- Topography: LevelTrees Many
- Zoning: 247-0220-037-0000
- View: Garden/Greenbelt
- Fencing: Back YardMetalEntry GateWoodFull
- Restrictions: Parking
- Utilities: DSL AvailableElectricSewer In & ConnectedInternet AvailableNatural Gas Connected220 Volts
- Water: Meter on SiteWater District
- Sewer: Public Sewer
- Source: MLS Metrolist
This listing courtesy of Margo Kelly , Realty ONE Group Complete
Monthly Payment
- Principal & Interest $
- Property Taxes $
- Home Insurance $
- VA Funding Fee $

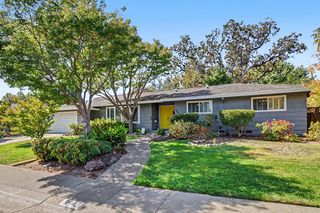
 New - 3 days ago