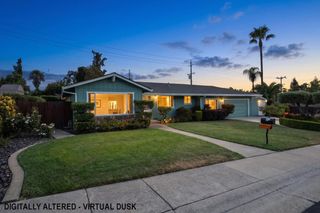
8163 Woodleaf Dr, Fair Oaks, CA 95628
- 3 beds |
- 3 baths |
- 2,523 sqft
 Single-Family Home
  Built in 1963
  0.28acre lot
 2 car garage
  $275/sqft
  Listed 9 days ago
Property Description
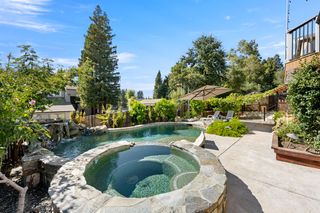
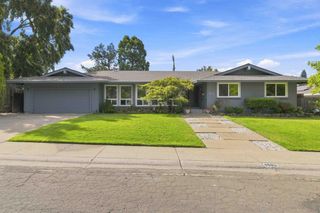
This spacious Fair Oaks home offers generous room sizes, a comfortable floor plan, and the flexibility to make it distinctly one's own. Set on approximately .28 acres, this 2,523-square-foot residence features three bedrooms, two full bathrooms, one half bathroom, and a two-car garage. There is an ease to the way this home lives, with room to gather, room to retreat, and the versatility to adapt each space over time. The home lends itself to relaxed mornings, family and friends gathering for dinner, quiet moments spent working or reading, and plenty of room to simply spread out and enjoy. Its classic interior offers a wonderful foundation for buyers who appreciate good bones and the opportunity to introduce their own style over time. Located in an established Fair Oaks neighborhood near shopping, dining, parks, recreation, and well-regarded area schools, this home offers the generous proportions that can be so difficult to find. Comfortable today, with even more possibilities for tomorrow.
- Listing Status:
- Active
- Data Last Updated:
- August 24, 2026 at 2:33AM
- Listing Office:
- Coldwell Banker Realty : 9720212
- Listing Agent:
- Tom Harvey : 916 5993018
- MLS ID:
- 226083929
- Style: Ranch
- Other Structures: Gazebo
- Parking: AttachedGarage Facing FrontWorkshop in GarageParking spaces: 0
- Roofing: Composition
- General: WoodCombinationRaisedSlab
- Road/Access: Asphalt
- HOA Amenities: 0.0
- Originating MLS: MLS Metrolist
- School District: Sacramento
- County: Sacramento
- Topography: Level
- Zoning: 249-0241-006-0000
- Fencing: Back YardWood
- Utilities: ElectricSewer In & ConnectedNatural Gas Connected220 Volts in Laundry
- Water: Meter on Site
- Sewer: Public Sewer
- Source: MLS Metrolist
This listing courtesy of Tom Harvey , Coldwell Banker Realty
Monthly Payment
- Principal & Interest $
- Property Taxes $
- Home Insurance $
- VA Funding Fee $

 New - 35 minutes ago