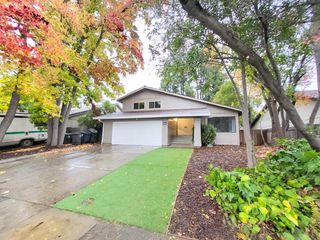
10804 Ballantrae Way, Rancho Cordova, CA 95670
- 3 beds |
- 2 baths |
- 2,167 sqft
 Single-Family Home
 Built in 1961
 8,080sqft lot
 2 car garage
 $270/sqft
 Listed 7 days ago
Property Description
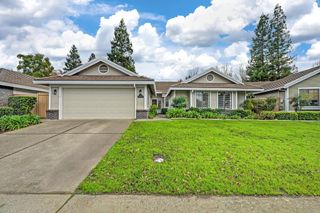
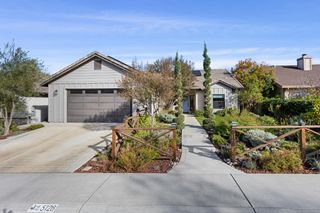
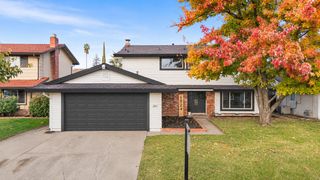
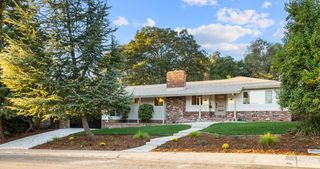
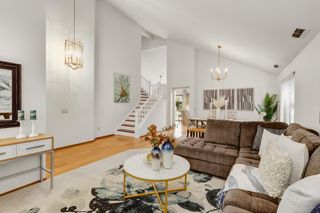
Beautifully Updated Rancho Cordova Home with roughly 2,200 Sq. Ft. of Living Space! Welcome to this spacious and recently refreshed 3-bedroom, 2-bathroom home offering approximately 2,167 sqft of living space in the established Cordova Highlands neighborhood! Situated on a generous lot of approximately 8,080 square feet, this home combines comfortable living with a long list of recent improvements. Step inside and enjoy a fresh, updated interior featuring new flooring, fresh paint, updated electrical outlets, and numerous new fixtures throughout. These thoughtful upgrades give the home a clean, modern feel while maintaining its original charm and character. The spacious floor plan offers plenty of room for everyday living, entertaining, and relaxation. A cozy fireplace adds warmth and character, while the generous living space provides flexibility to accommodate a variety of needs. Outside, the sizable lot offers plenty of potential for outdoor entertaining, gardening, or creating your own backyard retreat. An attached two-car garage adds convenience and additional storage. Conveniently located near shopping, dining, parks, schools, and major commuter routes, this home offers an excellent combination of space, updates, and location. Move-in ready and full of potential, this beautifully refreshed home is ready for its next chapter. Don't miss your opportunity to make it yours!
- Listing Status:
- Active
- Data Last Updated:
- November 22, 2026 at 12:32PM
- Listing Office:
- Jim Campbell : 9479228
- Listing Agent:
- Jim Campbell : 916 9479228
- MLS ID:
- 226138409
- Parking: Garage Facing FrontParking spaces: 0
- Roofing: Composition
- General: WoodSlab
- HOA Amenities: 0.0
- Originating MLS: MLS Metrolist
- School District: Other
- County: Sacramento
- Zoning: 058-0115-003-0000
- Utilities: Public220 Volts in Laundry
- Water: Public
- Sewer: Sewer in Street
- Source: MLS Metrolist
This listing courtesy of Jim Campbell , Jim Campbell
Monthly Payment
- Principal & Interest $
- Property Taxes $
- Home Insurance $
- VA Funding Fee $

 New - 1 day ago