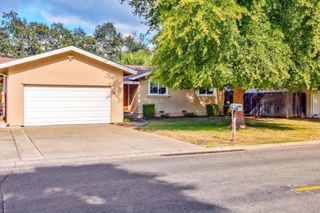
4019 Pounds Ave, Sacramento, CA 95821
- 3 beds |
- 3 baths |
- 2,431 sqft
 Single-Family Home
 Built in 1976
 10,454sqft lot
 2 car garage
 $341/sqft
 Listed 2 days ago
Property Description
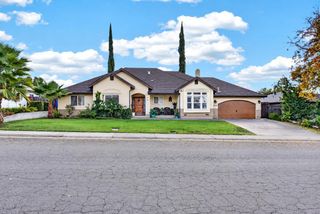
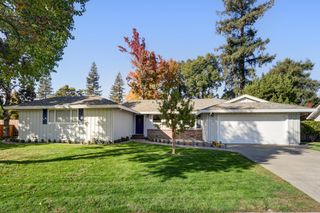
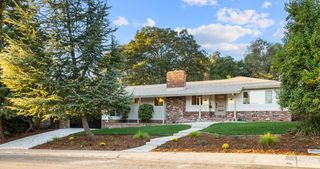
Nestled within the sought-after Del Norte Oaks neighborhood, 4019 Pounds Avenue is a distinctive single-story custom residence offering timeless architectural character, gracious living spaces, and an inviting sense of privacy. Featuring 3 bedrooms, 2.5 bathrooms, and approximately 2,431 square feet, this beautifully designed home blends classic sophistication with the comfort of everyday California living. From the moment you enter, the home's welcoming ambiance and thoughtfully designed floor plan create an effortless balance of elegance and livability. A gracious formal living room, separate family room, and dedicated formal dining room provide versatile spaces for both intimate gatherings and memorable entertaining. Timeless architectural details lend warmth, character, and distinction throughout. Step outside to a backyard to a sparkling swimming pool that sets the stage for relaxed afternoons and effortless outdoor entertaining. This inviting setting captures the essence of Sacramento's indoor-outdoor lifestyle. Situated on an approximately quarter-acre parcel with an attached two-car garage, this exceptional residence offers a compelling combination of single-story convenience, custom character, and an established neighborhood setting. An exceptional opportunity to experience the charm, comfort, and enduring appeal of Del Norte Oaks living.
- Listing Status:
- Active
- Data Last Updated:
- November 22, 2026 at 1:32PM
- Listing Office:
- Nick Sadek Sotheby's International Realty : 7847444
- Listing Agent:
- Debra L Evans : 916 3208919
- MLS ID:
- 226105441
- Style: Traditional
- Pool: Built-In
- Parking: Garage Facing SideParking spaces: 0
- Roofing: Tile
- General: BrickOneConcrete
- HOA Amenities: 0.0
- Originating MLS: MLS Metrolist
- School District: Sacramento
- County: Sacramento
- Zoning: 255-0204-013-0000
- Utilities: Public220 Volts in Kitchen220 Volts in Laundry
- Water: Public
- Sewer: Public Sewer
- Source: MLS Metrolist
This listing courtesy of Debra L Evans , Nick Sadek Sotheby's International Realty
Monthly Payment
- Principal & Interest $
- Property Taxes $
- Home Insurance $
- VA Funding Fee $

 New - 2 days ago