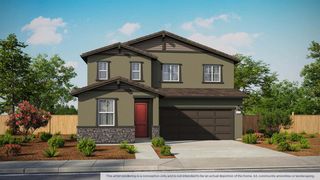
3145 Petty Ln, Carmichael, CA 95608
- 3 beds |
- 3 baths |
- 2,021 sqft
 Single-Family Home
 Built in 1979
 9,975sqft lot
 3 car garage
 $383/sqft
 Listed 9 days ago
Property Description
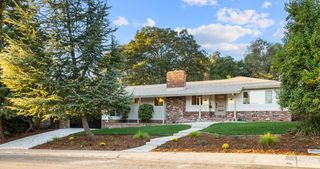
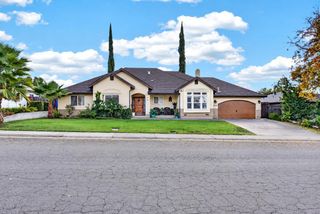
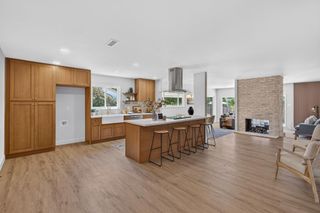
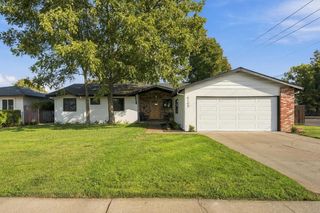
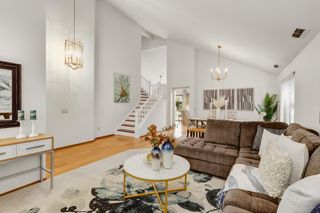
Tucked away on a quiet, tranquil cul-de-sac this fully remodeled Carmichael home w/3-car garage offers contemporary sophistication with resort-style living. Soaring ceilings, sleek glass railings, a dramatic wood staircase, smooth-finish walls, designer LED lighting, and two fireplaces create an atmosphere of understated luxury. The stunning kitchen features quartz countertops, new cabinetry, and stainless steel appliances and overlooks a sparkling pool with fresh PebbleTec finish. The indulgent primary suite offers a spa-inspired bath, freestanding soaking tub, curbless shower, sitting area, and private balcony. A generous, tree-studded lot provides exceptional privacy, entertaining space, and potential for an ADU. Brand-new HVAC and ductwork complete this remarkable transformation. Enjoy Carmichael's coveted lifestyle with nearby Ancil Hoffman Park, the American River Parkway, Effie Yeaw Nature Center, charming restaurants, shopping, and access to established local schools, all just minutes from downtown Sacramento. Modern glamour, serene surroundings, and an exceptional Carmichael lifestyle a rare opportunity!
- Listing Status:
- Active
- Data Last Updated:
- November 22, 2026 at 1:32PM
- Listing Office:
- Coldwell Banker Realty : 9720212
- Listing Agent:
- Sharon L D'Arelli : 916 7161246
- MLS ID:
- 226137650
- Style: Contemporary
- Pool: Built-InOn LotSalt WaterGunite Construction
- Parking: Garage Facing FrontParking spaces: 0
- Roofing: Composition
- General: Redwood SidingFrameLap SidingSlab
- HOA Amenities: 0.0
- Originating MLS: MLS Metrolist
- School District: Sacramento
- County: Sacramento
- Zoning: 272-0052-020-0000
- Utilities: Cable AvailableSewer In & ConnectedNatural Gas Connected220 Volts
- Water: Meter on Site
- Sewer: Public Sewer
- Source: MLS Metrolist
This listing courtesy of Sharon L D'Arelli , Coldwell Banker Realty
Monthly Payment
- Principal & Interest $
- Property Taxes $
- Home Insurance $
- VA Funding Fee $

 New - 1 day ago