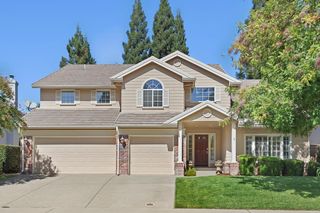
11380 Huntington Village Ln, Gold River, CA 95670
- 4 beds |
- 3 baths |
- 3,183 sqft
 Single-Family Home
  Built in 1996
  0.28acre lot
 3 car garage
  $291/sqft
  Listed 5 days ago
Property Description
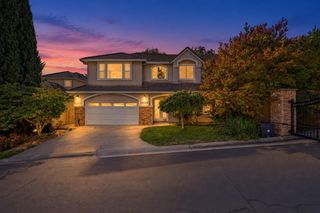
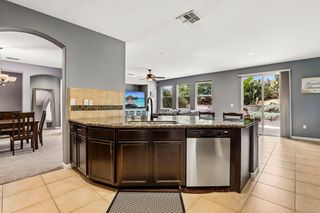
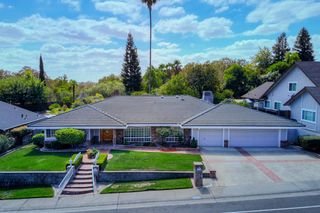
Nestled within one of Gold River's most sought-after communities, this exceptional Robert Powell home offers timeless architecture, generous living spaces, and a setting that feels like your own private retreat. From the moment you enter, dramatic ceiling heights and walls of windows showcase colorful mature trees and towering redwoods, creating a beautiful connection to the outdoors. The unique one-and-a-half-story floor plan offers something truly special, including an impressive upstairs suite featuring two skylights, a cozy corner fireplace positioned between the bedroom and luxurious soaking tub, and a private loft with floor-to-ceiling built-ins ideal for a library, office, or creative space. The main level offers gracious living with three spacious bedrooms, two additional fireplaces, formal living and dining rooms, and a light-filled kitchen equipped with a JennAir cooktop, double ovens, and built-in refrigerator. The kitchen flows seamlessly into the expansive family room, where dual sliders frame peaceful views of the beautifully landscaped grounds. Recent improvements include interior and exterior paint, freshly painted cabinetry, new luxury vinyl plank flooring and carpet, plus multiple HVAC units (one unit and a heat pump replaced in 2025). Plantation shutters, a three-car garage with storage cabinetry, and an extra-long driveway add everyday convenience. Set on an impressive 12,000+ square-foot, pool-sized lot, this home offers room to create the backyard oasis you've envisioned. And with the shopping, dining, easy Highway 50 access, Gold River Sports Club and trails leading to the American River Trail just minutes away, this is a rare opportunity to enjoy the space, privacy, and lifestyle that make Gold River so special.
- Listing Status:
- Active
- Data Last Updated:
- October 8, 2026 at 4:30PM
- Listing Office:
- HomeSmart ICARE Realty : 9938680
- Listing Agent:
- Sara M Magee : 916 7526576
- MLS ID:
- 226122570
- Other Structures: Shed(s)
- Parking: AttachedRestrictionsGarage Door OpenerGarage Facing FrontParking spaces: 0
- Roofing: Tile
- General: Floor InsulationWoodConcreteSlab
- Road/Access: Asphalt
- HOA Amenities: TrailsMaintenanceExteriorMaintenanceGrounds506.0Monthly
- Originating MLS: MLS Metrolist
- School District: Sacramento
- County: Sacramento
- Topography: Level
- Zoning: 069-0690-007-0000
- Fencing: Back YardWoodFencedMasonry
- Restrictions: SignsExterior AlterationsParking
- Utilities: Cable AvailablePublicElectricSewer In & ConnectedInternet AvailableUnderground UtilitiesNatural Gas Connected220 Volts
- Water: Public
- Sewer: Public Sewer
- Source: MLS Metrolist
This listing courtesy of Sara M Magee , HomeSmart ICARE Realty
Monthly Payment
- Principal & Interest $
- Property Taxes $
- Home Insurance $
- VA Funding Fee $

 New - 3 days ago