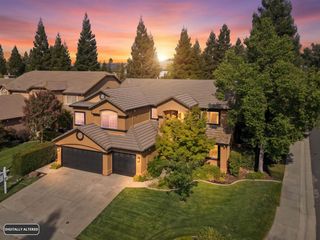
6901 Fallsbrook Ct, Granite Bay, CA 95746
- 4 beds |
- 3 baths |
- 2,741 sqft
 Single-Family Home
  Built in 1997
  9,104sqft lot
 3 car garage
  $429/sqft
  Listed 1 month ago
Property Description
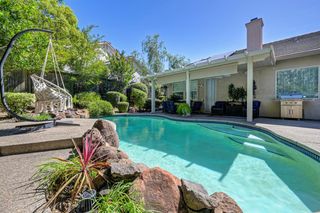
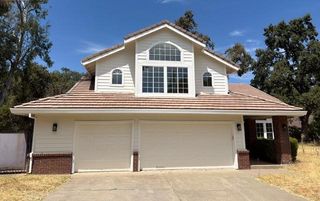
Tucked away in the gated community of Westlake Estates, this home located on a court will check off so many boxes on your list.If you have an active lifestyle you will love the quick access to Folsom Lake State Recreation Area.Extensive trails shared with hikers, equestrians, cyclists.Access to Folsom lake for boating is just minutes away.Granite Bay offers outstanding schools & has a charming rural feel.With just over 3,100 square feet of living space this beautiful two story home has a full bedroom & bath downstairs, multigenerational perfect or great for company. Enjoy extra space with the sun room (approx 400 sq ft already counted in living space of 3,100) that has many possibilities for use.Spacious kitchen has breakfast area, granite counters, island with a sink, Induction cooktop, oven, microwave, dishwasher. A cozy family room w/fireplace has an open feel concept with the kitchen.Vaulted ceilings w/formal living room w/fireplace & dining area is perfect for gatherings.Upstairs features a primary bedroom with a balcony, walk in closet & bath w/jetted tub. Another 2 bedrooms & bath upstairs.Just in time for summer to enjoy & entertain in the backyard a covered patio w/tile flooring & fans, a pool & waterfall. Three car garage, leased solar, & laundry room downstairs. Don't miss this opportunity to call this home.
- Listing Status:
- Active
- Data Last Updated:
- August 24, 2026 at 7:32AM
- Listing Office:
- GUIDE Real Estate : 9752700
- Listing Agent:
- Sandra N Schraeder : 916 8258967
- MLS ID:
- 226090706
- Style: Contemporary
- Other Structures: Shed(s)
- Pool: Built-InOn LotGunite Construction
- Parking: AttachedRestrictionsGarage Door OpenerGarage Facing SideParking spaces: 0
- Roofing: Tile
- Windows: Dual Pane FullWindow Coverings
- General: StuccoFrameWoodTwoSlab
- Road/Access: Asphalt
- HOA Amenities: 0240.0Quarterly
- Originating MLS: MLS Metrolist
- School District: Placer
- County: Placer
- Topography: Snow Line Below
- Zoning: 048-590-006-000
- Fencing: Back YardWood
- Restrictions: Other
- Utilities: Cable AvailablePublicSewer In & ConnectedInternet AvailableSolarNatural Gas Available220 Volts
- Water: PublicMeter on Site
- Sewer: Public Sewer
- Source: MLS Metrolist
This listing courtesy of Sandra N Schraeder , GUIDE Real Estate
Monthly Payment
- Principal & Interest $
- Property Taxes $
- Home Insurance $
- VA Funding Fee $

 New - 1 day ago