904 El Rancho Ct, Roseville, CA 95661
- 4 beds |
- 3 baths |
- 2,484 sqft
 Single-Family Home
  Built in 1984
  10,781sqft lot
 2 car garage
  $322/sqft
  Listed 6 days ago
Property Description
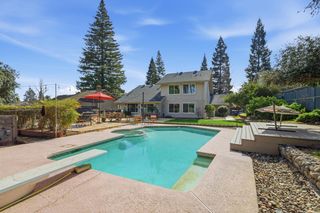
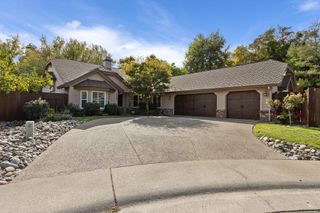
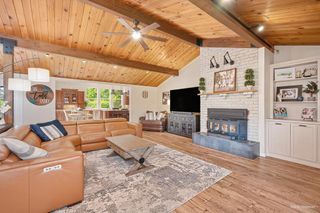
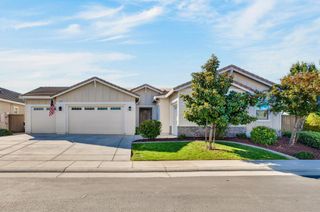
Quiet cul-de-sac living in Creekside Estates. This single-story 4 bed, 3 bath home offers 2,484 sq ft on a quarter-acre lot with no HOA. Wood ceilings bring warmth and character to the living space, and the family room fireplace makes it a natural place to gather. One bedroom is set up as an office, perfect for working from home. The floor plan includes space that could serve as in-law quarters, a great option for extended family or long-term guests. Out back, the waterfall feature gives the yard a relaxing focal point and makes it a spot you'll actually use. Served by Roseville City School District and Roseville Joint Union High School District. Minutes to shopping and dining along Sunrise and Douglas, Maidu Regional Park, Sutter Roseville Medical Center, and quick access to I-80.
- Listing Status:
- Active
- Data Last Updated:
- October 8, 2026 at 1:30PM
- Listing Office:
- eXp Realty of Northern California, Inc. : 5849427
- Listing Agent:
- Mike Reynolds : 916 2300278
- MLS ID:
- 226122824
- Style: Contemporary
- Parking: AttachedParking spaces: 0
- Roofing: Tile
- General: FrameOneRaised
- HOA Amenities: 0.0
- Originating MLS: MLS Metrolist
- School District: Placer
- County: Placer
- Zoning: 471-170-012-000
- Utilities: Cable AvailablePublic3 Phase
- Water: Public
- Sewer: Public Sewer
- Source: MLS Metrolist
This listing courtesy of Mike Reynolds , eXp Realty of Northern California, Inc.
Monthly Payment
- Principal & Interest $
- Property Taxes $
- Home Insurance $
- VA Funding Fee $

 New - 6 hours ago