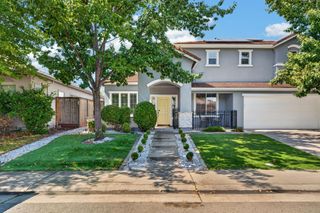
3030 Black Oak Dr, Rocklin, CA 95765
- 4 beds |
- 3 baths |
- 3,396 sqft
 Single-Family Home
  Built in 2004
  7,588sqft lot
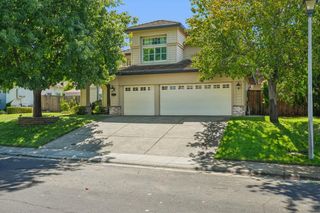
 3 car garage
  $294/sqft
  Listed 54 minutes ago
Property Description
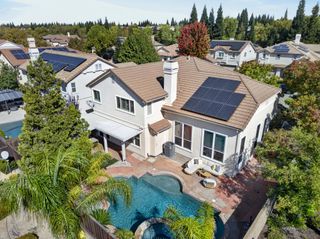
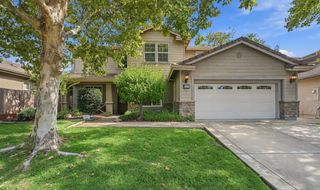
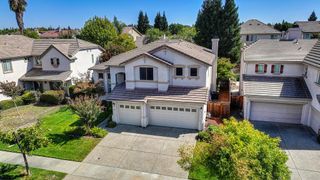
Welcome to 3030 Black Oak Dr, inside of a Whitney Oaks gated community in Rocklin. This home pairs thoughtful upgrades throughout with a backyard built for entertaining and a large OWNED solar system for long-term energy savings. The main level offers a bedroom and full bathroom, ideal for guests or multigenerational living, plus a private office for working from home. The beautiful and well thought out kitchen includes a walk in pantry, large island, and high end appliances. Upstairs, a flexible loft is perfect for a game or movie room, play room or just an additional living space. The oversized primary suite includes a spa like bathroom and a custom closet. You'll also find two additional generously sized bedrooms, a bathroom and laundry room on the upper floor. Step outside to your own private retreat featuring a pool, spa and built-in BBQ perfect for warm summer evenings and cozy nights under the stars. Residents enjoy access to the community pool and a gated entry. Close to shopping, dining, parks, golf, and easy freeway access. A rare combination of space, upgrades, and a setting inside one of Rocklin's most sought-after neighborhoods. Top rated schools, walking trails and access to all the best shopping and restaurants. Welcome home!
- Listing Status:
- Active
- Data Last Updated:
- October 8, 2026 at 9:31PM
- Listing Office:
- Realty ONE Group Complete : 4350404
- Listing Agent:
- Jamie L Pierroz : 916 5325303
- MLS ID:
- 226125267
- General: KitchenBuilt-In BarbequeFire PitSpa/Hot Tub Built-In
- Pool: Built-InCommon FacilityGas Heat
- Parking: AttachedTandem GarageParking spaces: 0
- Roofing: Tile
- Windows: Dual Pane Full
- General: StuccoWoodTwoSlab
- HOA Amenities: PoolMaintenanceGroundsSecurityPool122.0Monthly
- Originating MLS: MLS Metrolist
- School District: Placer
- County: Placer
- Zoning: 377-090-003-000
- Utilities: PublicSolar220 Volts
- Water: Public
- Sewer: Public Sewer
- Source: MLS Metrolist
This listing courtesy of Jamie L Pierroz , Realty ONE Group Complete
Monthly Payment
- Principal & Interest $
- Property Taxes $
- Home Insurance $
- VA Funding Fee $

 New - 3 hours ago