2605 Mariella Dr, Rocklin, CA 95765
- 5 beds |
- 3 baths |
- 3,534 sqft
 Single-Family Home
  Built in 2000
  9,426sqft lot
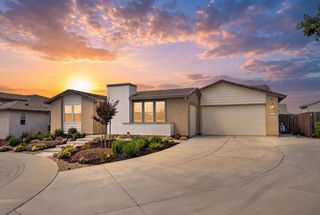
 3 car garage
  $318/sqft
  Listed 2 hours ago
Property Description
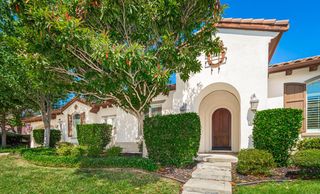
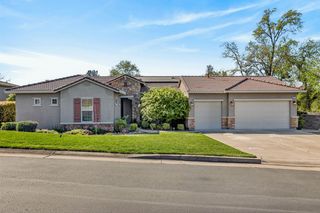
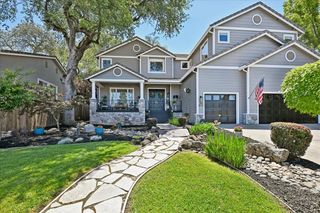
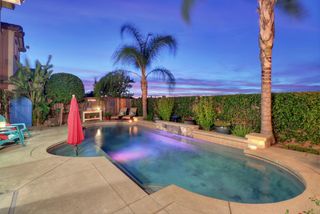
Imagine ending each day with gorgeous sunset views over the golf course and spending weekends enjoying everything the Whitney Oaks lifestyle has to offer. This spacious home combines a beautiful setting with the comfort, flexibility, and sense of community that make Whitney Oaks one of Rocklin's most sought-after neighborhoods. Offering 3,534 square feet with 5 bedrooms and 3 baths, the home is set on a generous .22-acre lot surrounded by mature landscaping. A large covered front porch welcomes you home and creates the perfect spot for morning coffee or a quiet evening outdoors. Inside, fresh interior paint, plantation shutters, and honeycomb shades complement an expansive floor plan designed for both everyday living and entertaining. Generously sized living spaces provide plenty of room to gather with family and friends, while the large upstairs flex-space is the perfect place for kids or grandkids to hang out and play. Create a game room, movie room, playroom, or a combination of all threea fun, flexible space everyone can enjoy. Step outside to a peaceful backyard retreat overlooking the Whitney Oaks Golf Course. Mature landscaping creates a beautiful setting for outdoor dining, entertaining, or simply relaxing with a glass of wine while watching the sky come alive with gorgeous sunset colors. The open golf course backdrop provides a wonderful sense of space, privacy, and tranquility. Beyond the home, enjoy the lifestyle that makes Whitney Oaks so specialfrom scenic community trails and the community pool to the natural beauty, mature trees, and rolling landscape found throughout the neighborhood. Golf enthusiasts will appreciate having the course woven into the community, while nearby parks and recreation provide even more opportunities to enjoy the outdoors. Served by award-winning Rocklin schools, this is a home with room to spread out, spaces to come together, and a setting meant to be enjoyed. From sunset evenings overlooking the golf course to summer afternoons at the pool, this is quintessential Whitney Oaks living. And close to Napa, San Francisco, Lake Tahoe and Folsom Lake
- Listing Status:
- Active
- Data Last Updated:
- October 8, 2026 at 7:31PM
- Listing Office:
- eXp Realty of California, Inc. : 8327179
- Listing Agent:
- Cherie A Schaller : 916 2237365
- MLS ID:
- 226104671
- Style: Traditional
- Pool: Built-InCommon Facility
- Parking: AttachedGarage Door OpenerParking spaces: 0
- Roofing: Tile
- Windows: Dual Pane FullWindow Coverings
- General: StuccoFrameWood SidingConcreteSlab
- Road/Access: Paved
- HOA Amenities: BarbequePoolClubhouseExercise RoomTrailsMaintenanceGroundsPool126.0Monthly
- Originating MLS: MLS Metrolist
- School District: Placer
- County: Placer
- Zoning: 374-140-016-000
- View: Golf Course
- Fencing: Back YardMetalWoodFenced
- Restrictions: Exterior AlterationsParking
- Utilities: Cable ConnectedPublicDSL AvailableSewer In & ConnectedNatural Gas AvailableUnderground UtilitiesNatural Gas Connected220 Volts220 Volts in Kitchen220 Volts in Laundry
- Water: PublicMeter on Site
- Sewer: Public Sewer
- Source: MLS Metrolist
This listing courtesy of Cherie A Schaller , eXp Realty of California, Inc.
Monthly Payment
- Principal & Interest $
- Property Taxes $
- Home Insurance $
- VA Funding Fee $