
6326 Galaxy Ln, Rocklin, CA 95677
- 5 beds |
- 3 baths |
- 3,977 sqft
 Single-Family Home
  Built in 2005
  7,553sqft lot
 3 car garage
  $297/sqft
  Listed 1 month ago
Property Description
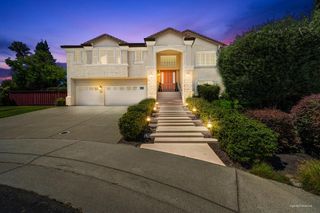
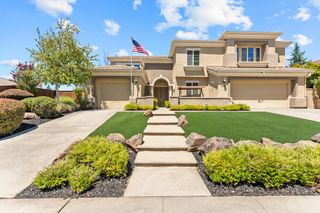
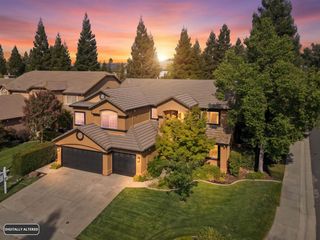
Welcome to this exceptional 3,977-square-foot residence, gracefully situated on a peaceful cul-de-sac in the highly sought-after Sierra View community. **Built in 2005 and thoughtfully reimagined with timeless elegance, this home showcases refined farmhouse-inspired design, wide-plank laminate wood flooring, custom crown molding, and designer finishes throughout. **A 2-story grand foyer makes a memorable first impression, illuminated by curated designer lighting and iron staircase that sets the tone for the sophisticated interiors beyond. **Designed for both everyday living and effortless entertaining, the gourmet kitchen features upgraded GE profile appliances, gas range, stunning quartz countertops, an expansive center island, peninsula seating, abundant custom cabinetry, and elegant champagne gold hardware that perfectly complements the home's warm, inviting aesthetic. The adjoining dining room is highlighted by a breathtaking crystal chandelier, creating a beautiful setting for memorable gatherings. **Retreat upstairs to the luxurious primary suite, a true private sanctuary complete with a gas fireplace, sitting area, an oversized walk-in closet, and a beautifully remodeled spa-inspired ensuite featuring a classic clawfoot soaking tub, premium finishes, and a tranquil atmosphere designed for relaxation. The thoughtfully designed floor plan also offers four additional bedrooms, two beautifully remodeled full bathrooms enhanced with custom shiplap accents, family room, living room, loft, a generous bonus room ideal for a playroom or media room, and an oversized three-car garage with epoxy floors, ample storage, and wall shelving. **Set on a beautifully landscaped 7,553-square-foot lot, the outdoor spaces are equally impressive, featuring a newly poured concrete front porch, mature landscaping, new redwood fencing, automatic irrigation, and a magnificent Magnolia tree that serves as the stunning backyard centerpiece. **Perfectly blending timeless style, modern comfort, and exceptional functionality, this turnkey residence is ideally located within Rocklin's award-winning school district, offering an extraordinary opportunity to experience luxury living in one of the area's most desirable neighborhoods.
- Listing Status:
- Active
- Data Last Updated:
- August 24, 2026 at 7:32AM
- Listing Office:
- Kirkson Realty Group : 5475766
- Listing Agent:
- Marc Stanley : 202 5250094
- MLS ID:
- 226084516
- Other Structures: Shed(s)
- Parking: AttachedGarage Door OpenerGarage Facing FrontParking spaces: 0
- Roofing: Tile
- Windows: Caulked/SealedDual Pane Full
- General: StuccoConcreteSlab
- HOA Amenities: 0.0
- Originating MLS: MLS Metrolist
- School District: Placer
- County: Placer
- Zoning: 046-510-029-000
- Fencing: Back YardWoodFenced
- Utilities: Cable AvailablePublicElectricSewer In & ConnectedSolarUnderground UtilitiesNatural Gas Connected220 Volts220 Volts in Laundry
- Water: PublicMeter on Site
- Sewer: Public Sewer
- Source: MLS Metrolist
This listing courtesy of Marc Stanley , Kirkson Realty Group
Monthly Payment
- Principal & Interest $
- Property Taxes $
- Home Insurance $
- VA Funding Fee $

 New - 2 days ago