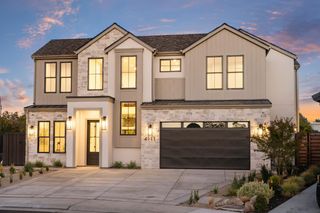
1206 Buck Ridge Dr, Rocklin, CA 95765
- 5 beds |
- 4 baths |
- 3,538 sqft
 Single-Family Home
 Built in 2024
 8,346sqft lot
 3 car garage
 $382/sqft
 Listed 29 days ago
Property Description
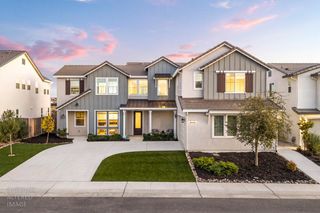
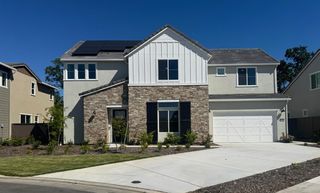
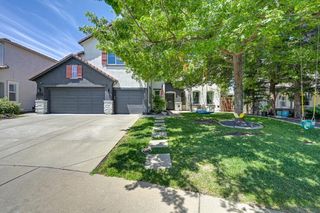
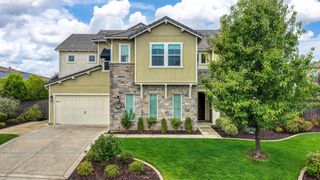
Experience luxury living in this stunning, better than new (built in 2024) 5 Bed/4 Bath 3,538 sq ft JMC home in sought after Whitney Ranch, where elevated finishes, over $285,000 in upgrades, a downstairs primary suite, huge loft w/ balcony, Jr. Suite, downstairs bed & full bath for guests, owned solar, 3-car wide garage & resort-style backyard w/ saltwater pool & spa create an exceptional setting for everyday living & unforgettable entertaining. Impressive curb appeal w/ stonework, camera doorbell, & artificial grass. Inviting entry & formal living room w/ chandelier. LVP & 12'' x 24'' tile floors, plush carpet, quartz counters, Hunter Douglas plantation shutters, ceiling fans, upgraded lighting, 8' doors, imperfect smooth walls & surround sound pre-wire. Popular great room w/ a cozy gas fireplace & double sliding glass doors to the backyard, a dining area w/ chandelier & another sliding glass door to the backyard. Stunning kitchen w/ upgraded KitchenAid SS appliances (built-in cooktop & microwave, 2 ovens & stainless hood). Ample upgraded white shaker style cabinetry that extends all the way to the ceiling w/ glass fronts, soft close, roll-outs, & decorative hardware. Large island, pendant lighting, under cabinet lights, decorative tile backsplash & walk-in pantry. Spacious downstairs primary suite w/ large walk-in closet w/ mirrored door, cabinets & shelving. Spa-like primary bath w/ 2 sink vanity, stand-alone soaking tub & dreamy walk-in shower w/ 2 showerheads & bench. Modern stair rail. Jr. Suite w/ walk-in closet & en suite bath. 2 more secondary beds w/ walk-in closets & secondary bath w/ 2 sink vanity & tub/shower combo. 2 laundry rooms (1 w/ sink & cabinetry - 1 could also be an office). Mudroom w/ cabinetry. Host gatherings in the resort style backyard w/ covered patio w/ gas fireplace, electrical for TV, sparkling 7' saltwater pool w/ spa, artificial grass, beautiful stone retaining wall, palm trees & drip system for vegetable garden. Whole house fan, dual A/C system, tankless water heater & alarm pre-wire. 3-car wide garage w/ EV charger, epoxy floors, room for second fridge, cabinetry, overhead storage racks & bike racks. Enjoy the Whitney Ranch lifestyle w/ a clubhouse, 2 refreshing pools, fitness center, events, & clubs, as well as miles of walking/biking trails, and parks. Top rated schools including Whitney High School. Close to freeway access. Golfing, shopping, medical, & dining nearby. 2 hours to Tahoe, the Bay Area & Napa.
- Listing Status:
- Active
- Data Last Updated:
- November 22, 2026 at 2:33PM
- Listing Office:
- GUIDE Real Estate : 9752700
- Listing Agent:
- Jim Betley : 916 3431618
- MLS ID:
- 226129349
- General: BalconySpa/Hot Tub Built-In
- Pool: Built-InOn LotPool/Spa ComboSalt WaterGas HeatGunite Construction
- Parking: AttachedGarage Door OpenerGarage Facing FrontParking spaces: 0
- Roofing: Tile
- Windows: Dual Pane FullLow E Glass FullWindow CoveringsWindow Screens
- General: Ceiling InsulationCement SidingStoneStuccoFrameWall InsulationWoodTwoSlab
- Road/Access: Paved
- HOA Amenities: PoolClubhouseRecreation FacilitiesExercise RoomGymPool82.0Monthly
- Originating MLS: MLS Metrolist
- School District: Placer
- County: Placer
- Topography: Level
- Zoning: 372-210-040-000
- Fencing: Back YardWoodFenced
- Utilities: Cable AvailableCable ConnectedPublicSewer In & ConnectedInternet AvailableSolarNatural Gas Connected220 Volts220 Volts in Kitchen220 Volts in Laundry
- Water: Public
- Sewer: Public Sewer
- Source: MLS Metrolist
This listing courtesy of Jim Betley , GUIDE Real Estate
Monthly Payment
- Principal & Interest $
- Property Taxes $
- Home Insurance $
- VA Funding Fee $

 New - 2 days ago